Hardness Tester Factory for Industrial and Laboratory Hardness Testing


Understanding a Hardness Tester Factory
A hardness tester factory is more than a facility where testing machines are assembled. A capable factory combines mechanical engineering, precision manufacturing, electronics, software, quality control, and application knowledge to produce reliable hardness-testing equipment.
Hardness testers are used to evaluate materials and components in many industries, including:
- Automobilbau
- Luft- und Raumfahrt
- Wärmebehandlung
- Stahlproduktion
- Gießereien
- Schmieden
- Machinery manufacturing
- Metallurgical laboratories
- Research institutions
- Quality-control departments
The equipment may be designed for Rockwell, Brinell, Vickers, Knoop, microhardness, or portable hardness testing.
Working directly with a factory can be particularly useful for customers who require customized configurations, OEM products, private labeling, technical documentation, or long-term spare-parts support.
From Product Design to Finished Equipment
A professional factory typically manages several stages:
- Product design
- Component sourcing
- Precision machining
- Mechanical assembly
- Electronic integration
- Software development
- Instrument calibration and verification
- Final inspection
- Packaging and shipment
This integrated process can give the factory greater control over product quality.
Factory Manufacturing vs. General Trading Supply
A trading company may purchase equipment from different manufacturers and resell it.
A factory, on the other hand, has direct involvement in the manufacturing process.
This can make a difference when customers need:
- Technical customization
- Product modifications
- OEM branding
- Detailed engineering information
- Replacement components
- Direct troubleshooting
- Long-term product support
However, not every company describing itself as a “factory” necessarily manufactures every component internally. Buyers should verify the manufacturer’s actual production and engineering capabilities.
Hardness Testing Equipment Manufactured at the Factory
Rockwell Hardness Testers
Rockwell hardness testers measure indentation depth under specified test conditions.
They are commonly used for production inspection because testing can be relatively fast.
Factory-produced Rockwell systems may be configured for applications involving:
- Stahl
- Rostfreier Stahl
- Wärmebehandelte Komponenten
- Tools
- Kfz-Teile
- Machine components
ASTM E18 is a widely recognized standard covering Rockwell hardness testing of metallic materials.
Brinell Hardness Testers
Brinell testers use a spherical indenter to create a relatively large indentation.
They are often used for:
- Gusseisen
- Cast steel
- Schmiedeteile
- Aluminium-Legierungen
- Kupferlegierungen
- Große Metallteile
A factory may produce manual, digital, or automated Brinell systems depending on the application.
Optical measurement can be integrated into digital or automated systems to help determine indentation diameter.
Vickers-Härteprüfgeräte
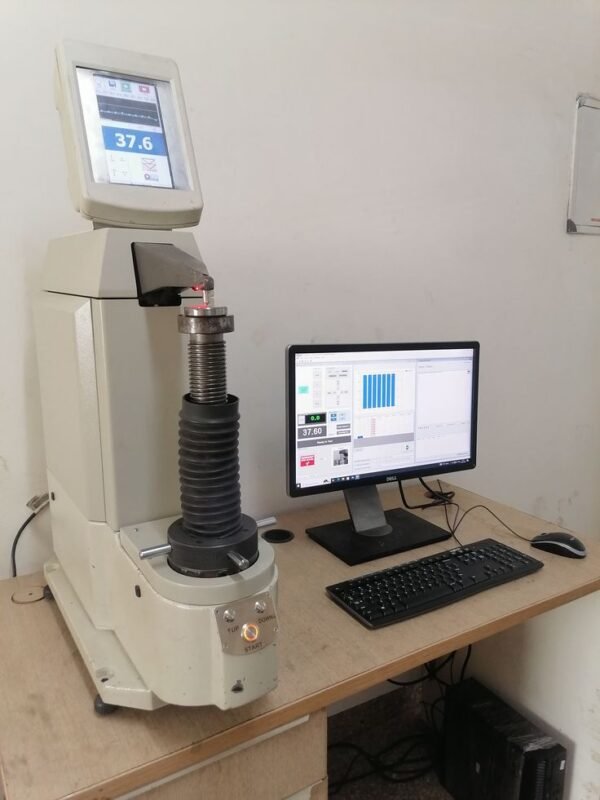
Vickers hardness testers use a diamond pyramid indenter.
Sie werden häufig verwendet in:
- Metallographic laboratories
- Heat-treatment inspection
- Material research
- Quality control
- Fehleranalyse
Modern Vickers systems may include automatic indentation measurement, motorized stages, cameras, and analysis software.
Mikrohärteprüfgeräte
Microhardness testers operate at relatively low test forces and produce very small indentations.
They are suitable for investigating:
- Dünne Schichten
- Surface-hardened layers
- Kleinteile
- Metallographic specimens
- Individual material phases
A factory manufacturing these systems needs to control optical alignment, vibration, force application, and positioning with particular care.
Tragbare Härteprüfgeräte
Portable systems are designed for testing large or fixed components.
They may be used for:
- Pipelines
- Große Schmiedestücke
- Heavy machinery
- Welds
- Large castings
- Inspektion vor Ort
Different portable technologies are available, including Leeb rebound and ultrasonic contact impedance.
The appropriate technology depends on material, geometry, surface preparation, and the required testing procedure.
How Hardness Testers Are Manufactured
Mechanical Component Manufacturing
A hardness tester requires a stable mechanical structure.
Important components may include:
- Machine frames
- Spindles
- Lead screws
- Indenter holders
- Anvil supports
- Positioning mechanisms
Dimensional accuracy and mechanical rigidity help support consistent testing.
Test Force System Assembly
Controlled test force is fundamental to indentation hardness testing.
Depending on the machine design, the factory may integrate:
- Weights
- Springs
- Motors
- Kraftsensoren
- Mechanical linkages
- Electronic control systems
The completed system should undergo appropriate force-related checks.
Indenter and Anvil Installation
Indenters must be correctly positioned and securely mounted.
The factory also needs to ensure that specimen-support components are suitable for the intended application.
Anvils may include:
- Flat anvils
- V-anvils
- Cylindrical supports
- Specialized fixtures
Optical and Electronic System Integration
Vickers, Knoop, Brinell, and microhardness machines can rely heavily on optical systems.
Factory integration may include:
- Microscopes
- Objectives
- Cameras
- LED illumination
- Image sensors
- Digitale Messsysteme
Electronic components may include:
- Control boards
- Displays
- Touchscreens
- Sensors
- Communication interfaces
Software und Automatisierung
Modern hardness testers can include software for:
- Automatic indentation measurement
- Härteberechnung
- Test sequencing
- Datenspeicherung
- Erstellung von Berichten
- Image capture
- Statistische Analyse
Automated systems can improve productivity when large numbers of measurements are required.
Quality Control in a Hardness Tester Factory
Quality control should take place throughout the manufacturing process.
Incoming Component Inspection
Purchased components can be inspected for:
- Dimensions
- Material
- Oberflächenbeschaffenheit
- Electrical specifications
- Dokumentation
Assembly Inspection
During assembly, technicians may check:
- Alignment
- Mechanical movement
- Fastening
- Electrical connections
- Optical positioning
Performance Verification
The completed machine should be evaluated according to the applicable requirements.
Depending on the equipment, this can involve checking:
- Test Kraft
- Indenter positioning
- Härteprüfung
- Optische Messung
- Wiederholbarkeit
Final Inspection and Testing
Before shipment, the factory should verify that the finished instrument operates correctly.
Documentation may include:
- Inspection records
- Calibration information
- Test reports
- User manuals
- Product certificates
The exact documents depend on the product and customer’s requirements.
Custom Hardness Testing Equipment
One of the major advantages of working directly with a capable factory is the possibility of customization.
Customers may require:
- Special specimen fixtures
- Custom anvils
- Extended test-force ranges
- Automatic stages
- Custom software
- Automatisierte Messung
- Production-line integration
- OEM branding
- Private-label products
For example, a customer testing a uniquely shaped automotive component may need a fixture that isn’t available as a standard accessory.
A factory with in-house engineering capabilities can potentially design and produce the required solution.
Factory Calibration and Verification Support
Hardness testers need appropriate calibration and verification throughout their service life.
A factory may provide or support:
- Hardness reference blocks
- Force verification equipment
- Indenter inspection
- Calibration certificates
- Verification procedures
- Technical guidance
Reference blocks may be available for Rockwell, Brinell, Vickers, and other hardness scales.
For laboratories operating under formal quality systems, traceability and documentation can be especially important.
Hardness Tester Factory for Industrial Applications
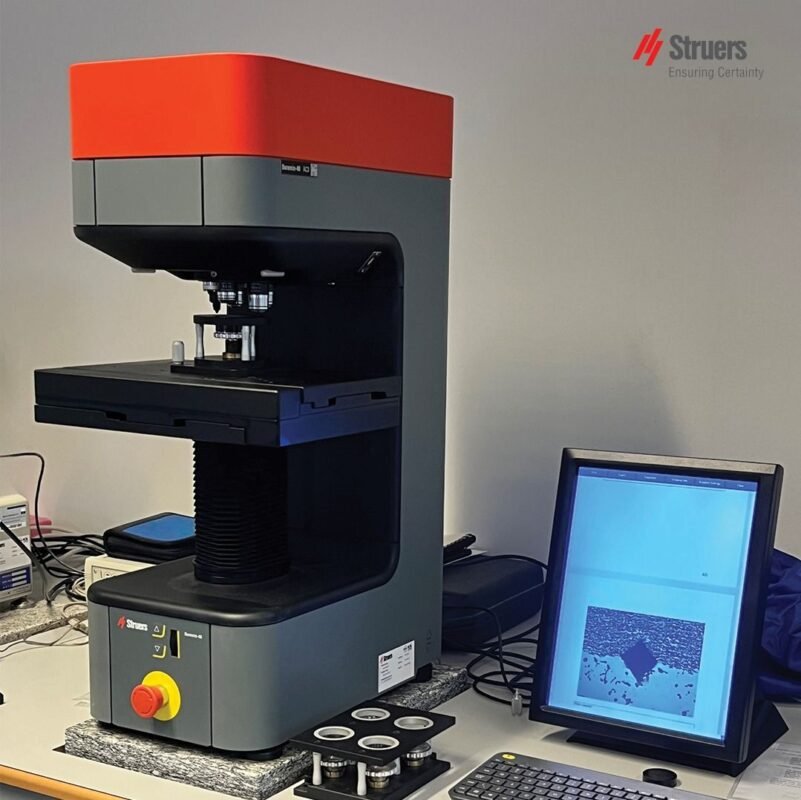
Industrial customers often need machines that are reliable and easy to operate.
A factory can configure equipment for:
- Großserienfertigung
- Routine quality inspection
- Heat-treatment verification
- Prüfung des eingehenden Materials
- Final product inspection
- Process monitoring
Features that may be useful include:
- Fast test cycles
- Automatic measurement
- Datenspeicherung
- Barcode support
- Multiple test scales
- Robust fixtures
- Production-line integration
The correct configuration depends on the customer’s workflow.
How to Evaluate a Hardness Tester Factory
Before placing an order, consider the following questions:
Does the company actually manufacture the equipment?
Ask about:
- Production facilities
- Engineering team
- Assembly process
- Quality-control procedures
- Testing equipment
Can the factory provide application support?
A good manufacturer should understand your material and testing requirements.
Can it provide customized solutions?
This is especially important for OEM and industrial projects.
Are spare parts available?
Check the availability of:
- Indenters
- Anvils
- Sensors
- Optical components
- Electronic boards
- Mechanical components
What documentation is provided?
Request the relevant:
- Technical specifications
- Manuals
- Inspection reports
- Calibration documents
- Warranty information
Can the factory test your samples?
Sample testing is one of the best ways to determine whether a machine is suitable for your application.
Häufig gestellte Fragen
1. What is a hardness tester factory?
A hardness tester factory is a manufacturing facility that designs, produces, assembles, tests, and supports hardness-testing equipment.
2. What types of hardness testers can a factory manufacture?
Depending on its capabilities, a factory may manufacture Rockwell, Brinell, Vickers, Knoop, microhardness, universal, and portable hardness testers.
3. Is buying directly from a factory better than buying from a distributor?
Direct factory purchasing can provide closer access to engineering, customization, spare parts, and technical information. However, a qualified distributor can also provide valuable local service.
4. Can a hardness tester factory provide OEM products?
Many manufacturers can offer OEM or private-label solutions, including customized appearance, software, documentation, and product configurations.
5. Can hardness testers be customized?
Yes. Depending on the manufacturer’s engineering capabilities, customization may include fixtures, anvils, automation, software, stages, and production-line integration.
6. What should I check before choosing a hardness tester factory?
Check its manufacturing capabilities, quality-control system, technical expertise, product range, applicable standards, customization ability, calibration support, spare parts, and after-sales service.
7. Can a factory supply hardness test blocks and indenters?
Many hardness-testing manufacturers also supply reference blocks, diamond indenters, ball indenters, anvils, and other accessories.
8. Why is factory quality control important?
Hardness testing depends on precise force application, indenter geometry, specimen support, and measurement. Proper manufacturing and final inspection help maintain consistent equipment performance.
Fazit
A capable hardness tester factory can provide more than standard testing equipment. It can offer a complete solution covering machine design, manufacturing, customization, calibration support, accessories, spare parts, and technical service.
When selecting a factory, look beyond product appearance and purchase price. Evaluate its engineering capabilities, manufacturing process, quality control, testing standards, customization experience, documentation, and long-term support.
For industrial users, the right factory can provide equipment tailored to production requirements. For laboratories, it can provide precision systems for Vickers, microhardness, Brinell, and other specialized applications.
Before making a purchase, provide the factory with detailed information about your material, specimen size, hardness range, testing method, standards, and expected workload. When possible, request sample testing and review the technical documentation.
A well-matched manufacturer can help you build a hardness-testing system that is reliable, maintainable, and suitable for long-term material inspection and quality control.