Hardness test blocks: Essential Practices for Reliable Hardness Verification


What Are hardness test blocks?
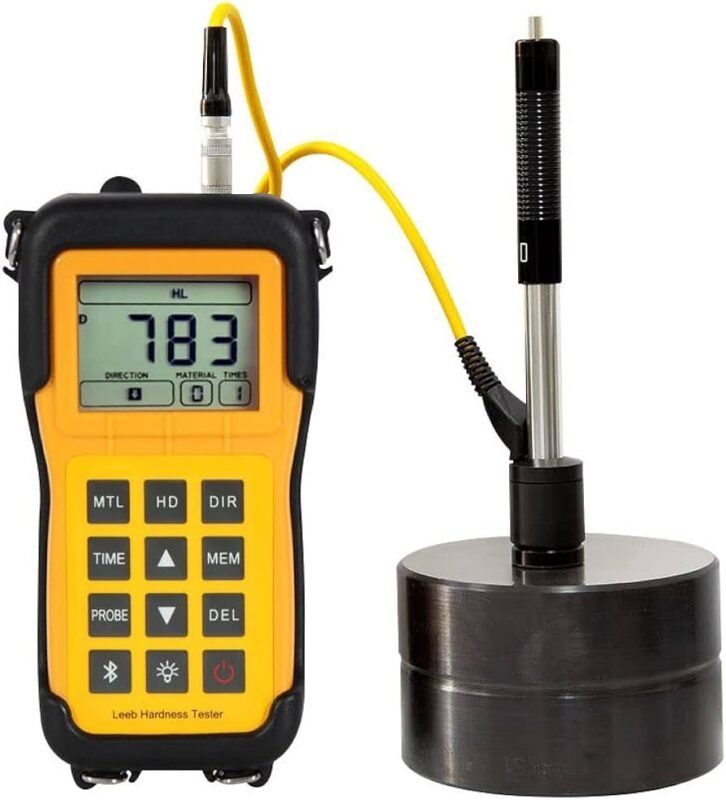
Hardness test blocks are reference specimens with established hardness values used to check the performance of hardness testing equipment.
They are commonly used in laboratories, manufacturing facilities, inspection departments, and calibration environments.
A hardness tester may be mechanically and electronically sophisticated, but the instrument still needs appropriate verification to provide confidence in its measurements.
A test block provides a known reference against which measured hardness can be compared.
For example, a laboratory using a Rockwell tester can use an appropriate certified Rockwell reference block to check whether the measured result agrees with the established reference value within the applicable requirements.

Why Reference Blocks Matter
Hardness measurement involves several components:
- Test Kraft
- Eindringkörper
- Machine mechanics
- Specimen support
- Measurement system
- Oberflächenbeschaffenheit
- Bedienungstechnik
A problem in any of these areas can influence the final result.
Using an appropriate reference block helps identify whether the overall testing system is performing as expected.
Hardness Test Blocks vs Hardness Reference Standards
The terms used for hardness reference materials can vary between standards and suppliers.
A test block is generally a prepared specimen with an established hardness value and documentation.
The exact requirements for certification, traceability, permissible variation, dimensions, and usage depend on the hardness method and applicable standard.
Therefore, buyers should review the specific requirements of the intended testing method instead of selecting a block solely by nominal hardness value.
How hardness test blocks Support Measurement Reliability
Checking Tester Performance
Reference blocks provide a practical way to compare an instrument’s measured result with an established value.
This can be useful when:
- Installing new equipment
- Starting a testing session
- Performing routine checks
- Investigating unusual results
- After maintenance or repair
The exact verification procedure should follow the applicable standard and quality system.
Detecting Measurement Drift
Hardness equipment can experience changes in performance over time.
Possible contributors include:
- Indenter wear or damage
- Mechanical changes
- Force-system variation
- Optical-system changes
- Environmental conditions
- Improper maintenance
A reference block can provide evidence that a system is beginning to produce results outside the expected range.
Supporting Routine Verification
Many quality laboratories establish routine verification procedures using suitable reference materials.
The frequency depends on the test method, equipment, applicable standard, laboratory procedures, and usage conditions.
A routine check should not replace the formal verification or calibration activities required by the applicable standard.
10 Essential Practices for Using hardness test blocks
1. Select the Correct Hardness Scale
The first step is choosing a block that matches the scale being checked.
For example, a Rockwell C reference block should not be treated as a substitute for a Vickers reference block.
The scale, indenter, test force, and procedure must correspond to the intended verification.
2. Match the Block to the Test Method
Different hardness methods use different indentation principles.
Common categories include:
- Rockwell
- Brinell
- Vickers
- Mikro-Vickers
- Oberflächlicher Rockwell
The reference material should be suitable for the exact method and conditions being verified.
3. Check the Certified Value
Before testing, inspect the documentation supplied with the reference block.
Important information may include:
- Nominal hardness
- Certified or reference value
- Härteskala
- Prüfverfahren
- Identification number
- Measurement uncertainty or applicable tolerance
- Certification information
- Traceability information
The exact documentation depends on the applicable standard and supplier.
4. Prepare the Tester Correctly
The hardness tester should be set up according to the manufacturer’s instructions and the applicable test method.
Check the appropriate:
- Eindringkörper
- Test Kraft
- Verweilzeit
- Härteskala
- Test sequence
An incorrect machine setup can make a good reference block appear to be out of specification.
5. Use the Correct Test Area
The reference block has a limited usable surface.
Measurements should be distributed appropriately rather than repeatedly testing the same location.
This helps avoid interference from previous indentations.
6. Follow Indentation Spacing Requirements
Indentation spacing is important because nearby indentations can influence one another.
The applicable hardness standard should determine the required spacing between indentations and the distance from edges.
Following these requirements improves the reliability of the verification process.
7. Control Surface Condition
The test surface should be clean and suitable for the selected hardness method.
Oil, dirt, oxidation, scratches, or other contamination can interfere with testing.
For optical methods such as Vickers, surface quality is particularly important because the indentation must be measured accurately.
8. Record Verification Results
Do not treat the reference block as simply another test specimen.
Record the verification result together with relevant information such as:
- Datum
- Equipment identification
- Reference block identification
- Härteskala
- Test conditions
- Measured values
- Acceptance decision
- Bediener
This creates a useful history of equipment performance.

9. Store Blocks Properly
Reference blocks should be protected from damage, corrosion, contamination, and unnecessary wear.
Good storage practices may include:
- Keeping surfaces clean
- Protecting against humidity
- Using protective packaging
- Avoiding unnecessary contact with test surfaces
- Keeping certification documents together
10. Replace or Recalibrate When Required
Reference materials have a finite useful life.
Repeated testing can gradually consume usable test areas, especially when indentations are large.
If the block becomes damaged, excessively used, contaminated, or otherwise unsuitable, it should be evaluated according to the applicable requirements.
Types of Hardness Test Blocks
Rockwell Test Blocks
Rockwell reference blocks are designed for checking Rockwell hardness scales.
Different blocks are available for different scales and hardness ranges.
For example, the testing requirements for a Rockwell C application differ from those for a softer Rockwell scale.
Brinell Test Blocks
Brinell testing produces relatively large indentations.
Brinell reference blocks therefore require sufficient material and suitable surface characteristics to support the intended verification procedure.
ASTM E10 provides requirements related to Brinell hardness testing of metallic materials.
Vickers Test Blocks
Vickers reference blocks are used to check systems that determine hardness from the dimensions of a diamond indentation.
The quality of the surface and the optical measurement system are particularly important for Vickers testing.
Micro Vickers Reference Blocks
Micro Vickers reference materials are used for lower-force hardness testing and applications involving small indentations.
Because the indentations are very small, surface finish, optical resolution, indenter geometry, and measurement technique become especially important.
hardness test blocks Comparison Table
| Block Type | Typical Method | Main Verification Focus | Common Application |
|---|---|---|---|
| Rockwell block | Rockwell | Depth-based measurement | Routine metal inspection |
| Brinell block | Brinell | Durchmesser der Vertiefung | Bulk metal testing |
| Vickers block | Vickers | Indentation diagonals | Laboratory testing |
| Micro Vickers block | Mikro-Vickers | Small indentation measurement | Thin sections and localized testing |
The block must match the test method. A block designed for one hardness scale cannot automatically validate another scale.
How to Use a Hardness Test Block
Step 1: Inspect the Block
Check the block for visible damage, corrosion, contamination, or excessive previous use.
Confirm that the identification and certification information are available.
Step 2: Confirm the Test Scale
Verify that the instrument is configured for the same hardness method and scale specified for the reference block.
Step 3: Clean the Testing Surfaces
Remove contamination using a suitable cleaning procedure that does not damage the reference surface.
The surface should be dry and ready for testing.
Step 4: Perform the Verification Tests
Position the block correctly and conduct the required number of measurements under the specified conditions.
Avoid placing indentations too close to previous test locations.
Step 5: Compare Results
Compare the measured values with the certified or reference values using the acceptance criteria required by the applicable standard or laboratory procedure.
A small difference does not automatically indicate equipment failure; the applicable tolerance and measurement uncertainty must be considered.
Step 6: Document the Results
Record the test results and retain the verification record according to the laboratory’s quality system.
If results fall outside the permitted range, the laboratory should follow its established investigation procedure before continuing to use the equipment for controlled measurements.
Factors That Affect Hardness Verification
Eindringkörper Zustand
The indenter is one of the most important components of a hardness testing system.
Damage, contamination, or geometric deviations can produce incorrect indentations.
Test Force
The applied force must correspond to the selected hardness scale.
Incorrect force can produce results that cannot be meaningfully compared with the reference value.
Surface Finish
Surface condition can strongly affect optical measurement and indentation quality.
This is especially relevant for Vickers and micro Vickers testing.
Maschinenstabilität
Mechanical vibration, unstable support, or movement during indentation can influence measurement consistency.
The tester should be installed on a suitable, stable surface according to manufacturer recommendations.
Operator Technique
Even with automated equipment, operators influence specimen positioning, cleaning, setup, and result evaluation.
Training and standardized procedures can reduce unnecessary variation.
Relevante Normen für die Härteprüfung
Hardness verification requirements depend on the testing method.
Beispielsweise:
- ASTM E10 addresses Brinell hardness testing of metallic materials.
- ASTM E18 addresses Rockwell and superficial Rockwell hardness testing.
- Die Normenreihe ISO 6507 covers Vickers hardness testing of metallic materials.
- Die ISO-Normenreihe 6508 covers Rockwell hardness testing.
The relevant standard may distinguish between direct verification, indirect verification, routine checks, reference blocks, and other aspects of hardness measurement.
Manufacturers and laboratories should therefore identify the exact standard and edition required by their quality system or customer specification.
How to Select the Right hardness test blocks
Hardness Scale
First identify the exact scale required.
A block should be clearly matched to the hardness method and test scale being verified.
Hardness Level
Select a reference value within the working range that needs to be checked.
Some applications may require multiple reference blocks covering different hardness levels.
Block Dimensions
The block should be suitable for the tester’s anvil, stage, and test setup.
Adequate thickness and support are important for reliable verification.
Certified Value and Tolerance
Do not purchase based only on the nominal hardness.
Review the certified or reference value, applicable tolerance, measurement uncertainty where provided, and traceability documentation.
Traceability and Documentation
Professional testing environments may require documented traceability.
Before purchasing, confirm what certification and identification information is supplied with the block.
Common Mistakes When Using Test Blocks
Using the wrong scale:
A block must correspond to the hardness method and scale being verified.
Testing repeatedly in the same location:
Previous indentations can affect subsequent measurements.
Ignoring surface contamination:
Oil, dust, oxidation, and other contamination can influence results.
Using a damaged block:
A reference block with significant surface damage may no longer be suitable for verification.
Skipping documentation:
Without records, it is difficult to demonstrate when and how equipment performance was checked.
Treating a routine check as complete calibration:
A reference-block check and formal equipment verification or calibration are not necessarily the same activity.
Ignoring uncertainty and acceptance criteria:
Measured values should be evaluated according to the relevant standard and laboratory procedure rather than an arbitrary pass/fail limit.
Häufig gestellte Fragen
What are hardness test blocks used for?
They are used as reference materials for checking the performance of hardness testing equipment and supporting routine measurement verification.
How often should hardness test blocks be used?
The frequency depends on the applicable standard, equipment, laboratory quality system, usage, and risk assessment. There is no single interval that applies to every testing environment.
Can one test block be used for different hardness scales?
Generally, a block should be used only for the method and scale for which it is designed and documented. A Rockwell reference block should not be assumed to verify Vickers performance.
How long do hardness test blocks last?
Their useful life depends on usage, indentation density, surface condition, storage, handling, and the applicable requirements. A block should be removed from service if its condition no longer supports reliable verification.
Why should test blocks be cleaned before use?
Contamination can affect contact, indentation formation, or optical measurement. Cleaning helps ensure that the reference surface is in an appropriate condition for testing.
Can a used indentation affect the next test?
Yes. Previous indentations can influence subsequent measurements if the new indentation is too close. The applicable standard should be followed for spacing.
Should test blocks be calibrated?
Reference blocks should have appropriate certification or verification according to the relevant requirements. The exact terminology and process depend on the applicable standard and laboratory quality system.
What information should a certified test block include?
Depending on the standard and supplier, documentation may identify the block, hardness scale, reference or certified value, relevant test method, traceability information, and applicable uncertainty or tolerance.
Fazit
Hardness test blocks are an important part of a reliable hardness measurement system. They provide a practical reference for checking whether a tester is producing results consistent with an established hardness value.
However, reliable verification requires more than owning a reference block. The block must match the hardness scale, the tester must be correctly configured, the surface must be suitable, indentations must be properly spaced, and results must be evaluated according to the applicable requirements.
For laboratories and industrial inspection departments, selecting appropriate reference blocks and maintaining clear verification records can strengthen measurement confidence, support traceability, and help identify changes in equipment performance before they affect important quality decisions.