




Weld Hardness Testing: Methods, Standards and Quality Inspection

Introduction to Weld Hardness Testing
Weld hardness testing is a critical inspection method used to evaluate the hardness of welded joints, heat-affected zones (HAZ), and surrounding base materials. It helps determine whether the welding process has produced the desired mechanical properties while minimizing the risk of cracking, brittleness, and premature failure.
Hardness testing is widely used after welding and post-weld heat treatment (PWHT) to verify compliance with engineering specifications, industry codes, and customer requirements. By measuring hardness at multiple locations across a welded joint, inspectors can identify undesirable microstructural changes caused by excessive heat input, improper cooling, or unsuitable welding procedures.
Today, weld hardness testing is an essential part of quality assurance in industries such as oil and gas, power generation, aerospace, shipbuilding, pressure vessel manufacturing, and structural steel fabrication.
What Is Weld Hardness Testing?
Begriffsbestimmung und Zweck
Weld hardness testing is the process of measuring the resistance of weld metal, the heat-affected zone (HAZ), and base metal to localized indentation or deformation after welding.
The primary objectives include:
- Verifying weld quality
- Evaluating welding procedures
- Detecting excessive hardness
- Confirming post-weld heat treatment effectiveness
- Supporting failure analysis
- Ensuring compliance with welding standards
Why Weld Hardness Matters
Excessive weld hardness may indicate brittle microstructures that are more susceptible to:
- Hydrogen-induced cracking
- Cold cracking
- Reduced toughness
- Premature service failure
Conversely, hardness that is too low may suggest insufficient strength or improper heat treatment.
Understanding Weld Zones
Weld Metal
The weld metal is the deposited filler material that forms the joint. Its hardness depends on filler composition, welding parameters, and cooling rate.
Heat-Affected Zone (HAZ)
The HAZ is the region adjacent to the weld where the base metal has experienced thermal changes without melting.
This area often exhibits the greatest hardness variation and is a primary focus during weld hardness testing.
Base Metal
The base metal provides a reference hardness value and helps inspectors compare the effects of welding on the surrounding material.
Why Weld Hardness Testing Is Important
Qualitätssicherung
Hardness testing verifies that welding procedures consistently produce acceptable mechanical properties.
Preventing Weld Failures
Proper hardness control reduces the likelihood of:
- Brittle fracture
- Stress corrosion cracking
- Fatigue failure
- Hydrogen embrittlement
Meeting Industry Specifications
Many welding codes require hardness testing for critical applications involving pressure-containing or safety-related components.
Common Weld Hardness Testing Methods
Vickers-Härteprüfung
The Vickers method is the most widely used technique for weld hardness evaluation because it offers:
- Hohe Präzision
- Small indentation size
- Excellent hardness profile measurement
Results are reported as HV values.
Rockwell-Härteprüfung
Rockwell testing is commonly used for larger welded components when rapid measurements are required.
Zu den gängigen Skalen gehören:
- HRC
- HRB
Brinell-Härteprüfung
Brinell testing is suitable for:
- Thick weldments
- Large structural components
- Heavy industrial equipment
Results are reported as HBW.
Mikrohärteprüfung
Microhardness testing allows detailed evaluation of:
- Narrow HAZ regions
- Multi-pass welds
- Hardness gradients
Both Vickers and Knoop methods are commonly used.
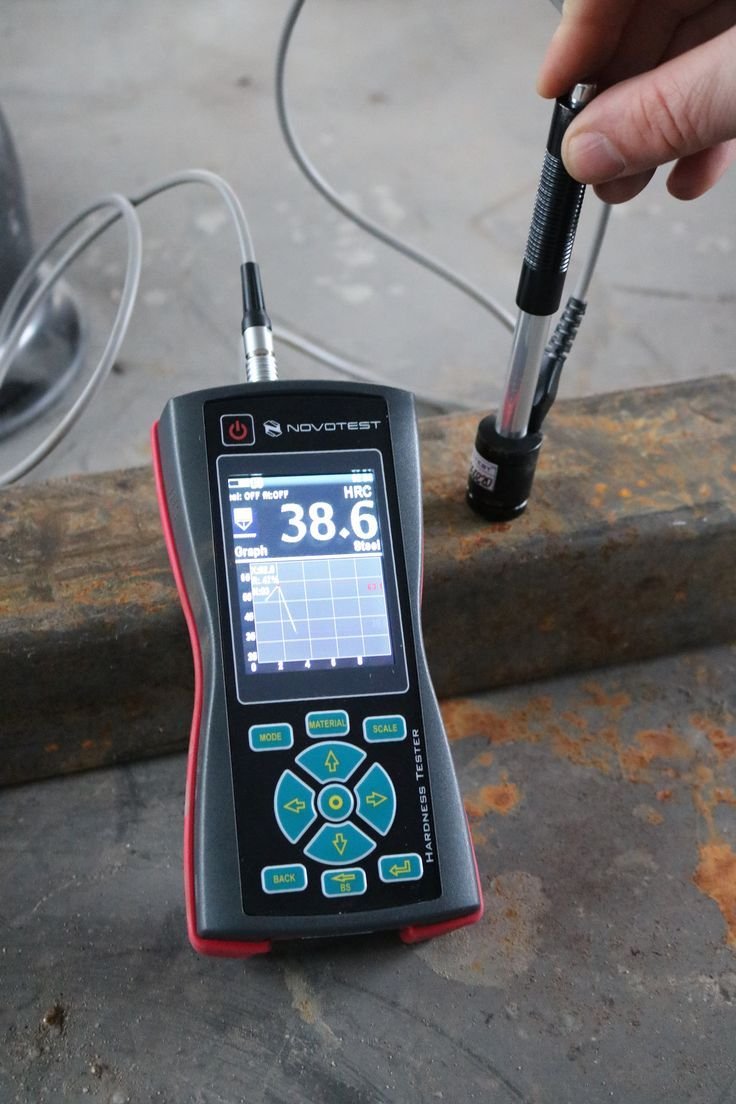
Tragbare Härteprüfung
Portable methods include:
- Leeb hardness testing
- Ultrasonic Contact Impedance (UCI) testing
These techniques are valuable for field inspections and in-service equipment.
Weld Hardness Testing Equipment
Benchtop Hardness Testers
Laboratory systems include:
- Vickers-Härteprüfgeräte
- Rockwell-Härteprüfgeräte
- Brinell-Härteprüfgeräte
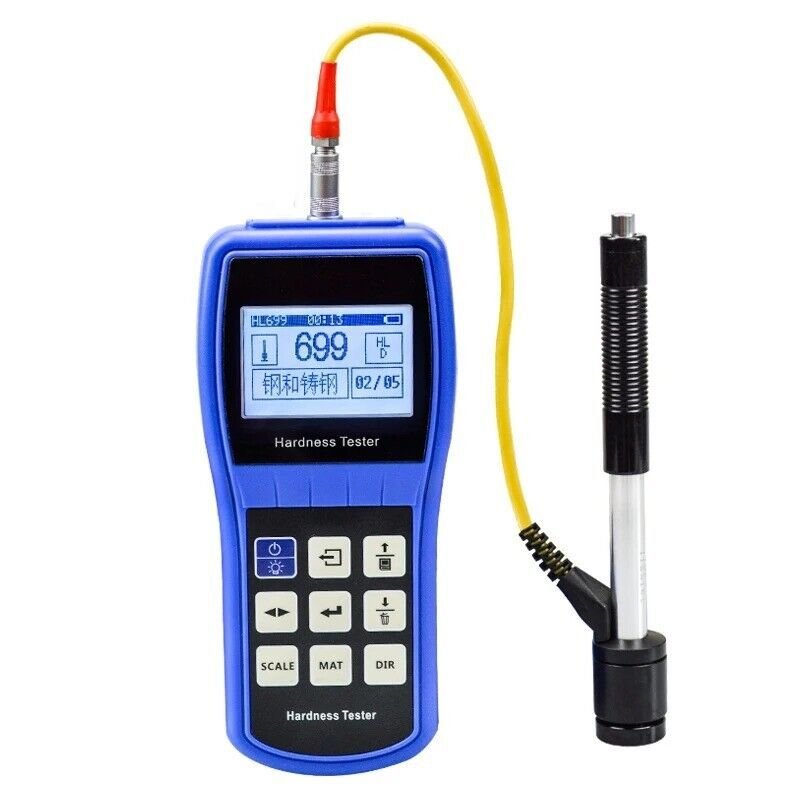
Tragbare Härteprüfgeräte
Portable instruments enable testing of:
- Pipelines
- Pressure vessels
- Large fabricated structures
- Heavy machinery
Mikrohärteprüfgeräte
These systems are ideal for measuring hardness across weld cross-sections and heat-affected zones.
Automated Hardness Mapping Systems
Advanced equipment provides:
- Motorized stages
- Automatic indentation placement
- Weld hardness profiles
- Digital reporting
Weld Hardness Testing Procedure
Vorbereitung der Probe
Proper preparation includes:
- Sectioning (when required)
- Grinding
- Polieren
- Cleaning the test surface
Hardness Traverse Across the Weld
A series of indentations is placed across:
- Base metal
- Heat-affected zone
- Weld metal
This creates a hardness profile across the entire welded joint.
Measuring Weld, HAZ, and Base Metal
Measurements are compared to identify significant hardness changes and potential metallurgical issues.
Recording and Evaluating Results
Results are documented and assessed according to the applicable welding code or customer specification.
Factors Affecting Weld Hardness
Welding Process
Processes such as:
- GTAW (TIG)
- GMAW (MIG)
- SMAW
- SAW
can produce different hardness characteristics.
Heat Input
Higher heat input generally results in slower cooling and lower hardness.
Cooling Rate
Rapid cooling may increase hardness and the risk of brittle microstructures.
Post-Weld Heat Treatment (PWHT)
PWHT reduces excessive hardness and improves toughness by relieving residual stresses.
Acceptance Criteria for Weld Hardness
Acceptable hardness values depend on:
- Art des Materials
- Welding procedure
- Industry standard
- Service conditions
For example, many sour service applications limit weld hardness to approximately 250 HV to 275 HV, depending on the governing code or specification.
Advantages of Weld Hardness Testing
Weld hardness testing offers several important benefits:
- Fast and reliable quality verification
- Detects excessive hardness
- Supports welding procedure qualification
- Helps prevent in-service failures
- Applicable to many welding processes
- Suitable for laboratory and field inspections
- Widely recognized by international standards
Limitations of Weld Hardness Testing
Despite its value, some limitations include:
- Measures only localized areas
- Proper surface preparation is required
- Acceptance limits vary by application
- Hardness alone cannot fully evaluate weld quality
- Additional non-destructive or destructive testing may be necessary
Industrielle Anwendungen
Oil and Gas Pipelines
Hardness testing helps reduce the risk of hydrogen-induced cracking and sulfide stress cracking.
Pressure Vessels
Manufacturers verify weld quality to comply with pressure equipment codes.
Structural Steel Fabrication
Testing confirms consistent weld properties in buildings, bridges, and industrial structures.
Stromerzeugung
Steam piping, boilers, and turbines require hardness verification after welding and heat treatment.
Shipbuilding and Offshore Structures
Marine structures rely on weld hardness testing to ensure long-term durability and structural integrity.
Industrienormen und Konformität
Gemeinsame Standards in Bezug auf weld hardness testing include:
- ASTM E92 (Vickers Hardness)
- ASTM E384 (Microhardness)
- ISO 6507 (Vickers Hardness)
- ISO 9015 (Hardness Testing of Welded Joints)
- ASME Boiler and Pressure Vessel Code
- ISO 15614 (Welding Procedure Qualification)
Official references:
Following these standards helps ensure consistent, traceable, and internationally accepted inspection results.
Häufig gestellte Fragen
1. What is weld hardness testing?
It is the process of measuring the hardness of weld metal, the heat-affected zone, and base metal to evaluate weld quality.
2. Why is the heat-affected zone important?
The HAZ often experiences significant microstructural changes during welding and is the most likely area to develop excessive hardness.
3. Which hardness test is most commonly used for weld inspection?
Vickers hardness testing is the preferred method because it provides accurate measurements across small weld regions.
4. Can portable hardness testers be used on welds?
Yes. Leeb and UCI hardness testers are widely used for field inspections of welded structures.
5. Does weld hardness testing replace non-destructive testing?
No. It complements methods such as ultrasonic testing, radiographic testing, and magnetic particle inspection by providing mechanical property information.
6. Which industries require weld hardness testing?
Oil and gas, power generation, pressure vessel manufacturing, shipbuilding, structural steel, aerospace, and heavy equipment manufacturing.
Schlussfolgerung
Weld hardness testing is an essential inspection method for verifying the mechanical integrity of welded joints. By measuring the hardness of the weld metal, heat-affected zone, and base material, manufacturers can confirm welding quality, validate heat treatment processes, and reduce the risk of service failures.
Whether used during welding procedure qualification, production quality control, or in-service inspection, weld hardness testing provides valuable data that supports safe, reliable, and standards-compliant welded structures.

