Micro vickers hardness tester: 9 Powerful Advantages for Precision Microhardness Testing

What Is a micro vickers hardness tester?
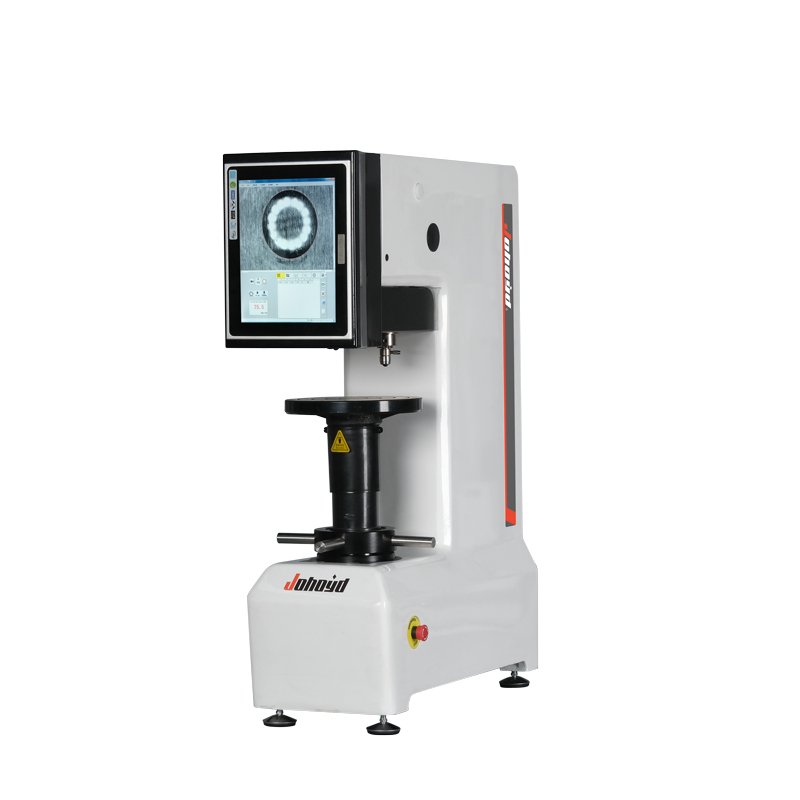
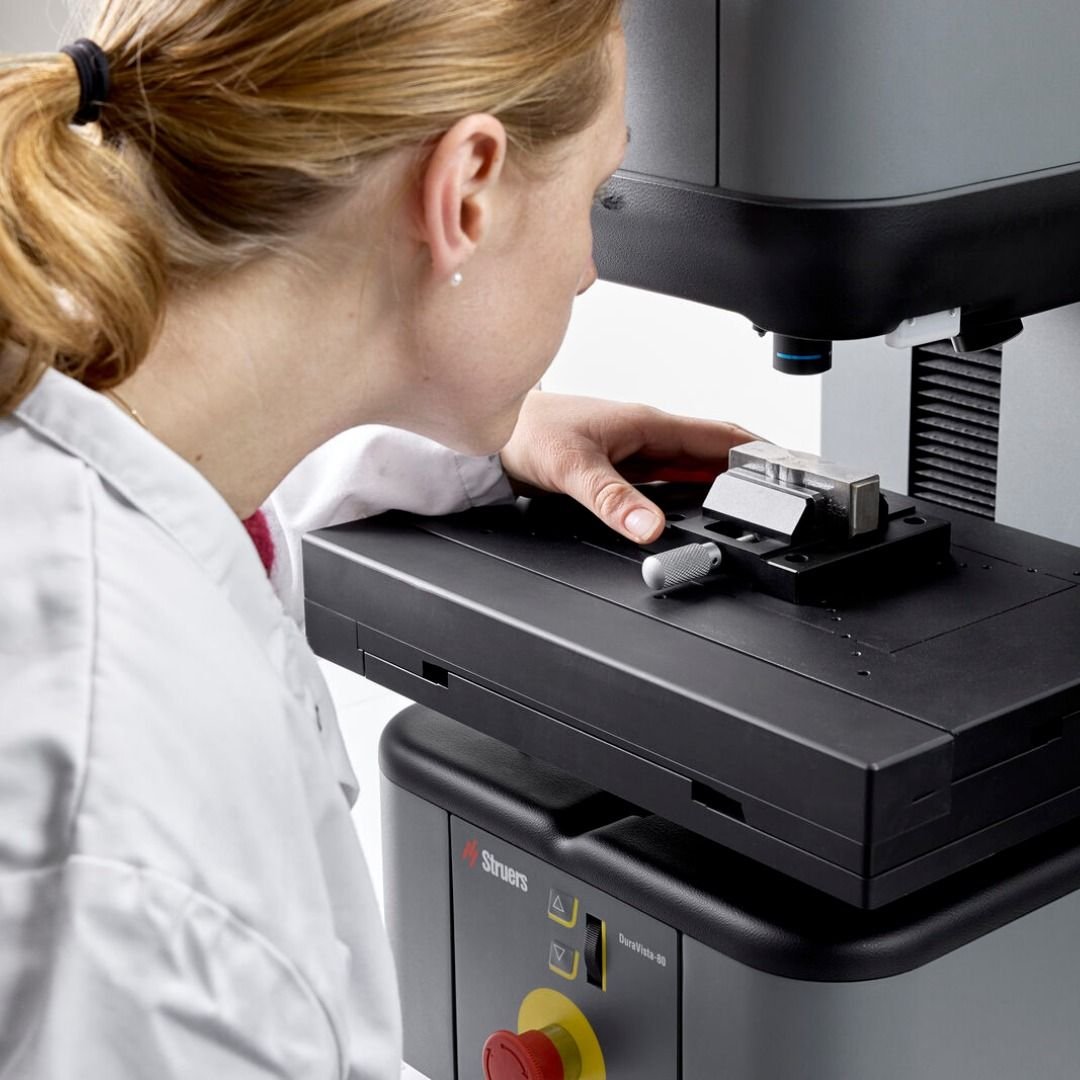
A micro vickers hardness tester is a precision instrument designed to measure the hardness of very small areas of a material using a diamond Vickers indenter and relatively low test forces.
Unlike conventional hardness testing, which may require a larger and more substantial test area, microhardness testing is designed for applications where the available material is thin, small, delicate, or structurally complex.
The test normally creates a small square-shaped indentation. The two diagonals of the indentation are measured optically, and the instrument uses the measured dimensions and applied force to calculate the Vickers hardness value.
This makes the method particularly useful when engineers need localized information rather than a general hardness value for a large component.
How the Vickers Microhardness Method Works
The basic testing process includes several controlled steps:
- The specimen is securely positioned on the test stage.
- The indenter approaches the selected test location.
- A defined test force is applied for a specified dwell time.
- A diamond pyramid creates an indentation.
- The indentation is observed through an optical system.
- The indentation diagonals are measured.
- The tester calculates and displays the hardness value.
Because the indentation is very small, optical quality, surface preparation, vibration control, and operator technique can have a significant effect on the result.
Typical Test Loads and Indentation Sizes
Micro Vickers testing generally uses lower forces than conventional macrohardness testing. The appropriate force depends on the material, specimen geometry, expected hardness, and testing objective.
Lower forces produce smaller indentations, which can help engineers investigate localized regions. However, smaller indentations also demand greater control over surface finish, focusing, measurement, and environmental conditions.
For this reason, the instrument should be selected as a complete measurement system rather than judged only by its nominal test-force range.
Why Microhardness Testing Matters in Modern Manufacturing
Many modern components cannot be evaluated effectively with a conventional hardness test.
Advanced manufacturing frequently involves thin layers, miniature components, heat-affected zones, surface treatments, and small precision parts. A large indentation could overlap nearby features or damage the specimen.
Microhardness testing addresses this challenge by concentrating the measurement within a small region.
Testing Thin Sections
Thin metallic sections may not provide enough material thickness for conventional hardness methods. A properly selected microhardness method can help evaluate these specimens while reducing the physical footprint of the indentation.
This is valuable for metallographic samples, thin sections, small components, and certain surface-treated materials.
Measuring Small or Localized Areas
Engineers may need to compare hardness at different locations within one component.
For example, a cross-section can be tested from the surface toward the core to determine how hardness changes with depth. Multiple indentations can then form a hardness profile.
Evaluating Coatings and Surface Treatments
Micro Vickers testing is also useful when a surface treatment produces a relatively hard layer over a softer substrate.
The testing strategy must consider coating thickness, substrate influence, indentation size, spacing, and the requirements of the applicable test method.
9 Powerful Advantages of a micro vickers hardness tester
1. Precise Low-Load Testing
The first major advantage is controlled testing at relatively low forces.
This allows engineers to investigate materials and regions that would be difficult to evaluate with larger hardness indentations.
Low-load testing is especially useful when the component has limited dimensions or when localized information is more important than a bulk hardness measurement.
2. Small Indentation Size
A microhardness indentation occupies a very small area.
This helps preserve specimens and makes it possible to conduct multiple measurements in a relatively compact region.
For research laboratories, failure analysis, and metallographic investigations, this can provide considerably more information from a single specimen.
3. Suitable for Thin Materials
Thin materials require careful selection of the test method because specimen thickness can influence hardness results.
A micro Vickers instrument can provide a practical solution when engineers need to characterize thin sections without using a large indentation.
The exact allowable thickness and testing conditions should always be determined according to the applicable standard and specimen geometry.
4. Excellent Localized Measurement
One of the strongest features is the ability to measure hardness at specific locations.
A component may have different microstructures in different regions because of:
- Heat treatment
- Welding
- Carburizing
- Nitriding
- Coating processes
- Casting
- Machining
- Thermal exposure
A series of carefully positioned microhardness measurements can reveal these local variations.
5. Useful for Hardness Profiles
A micro vickers hardness tester can be used to create a hardness-depth profile across a material cross-section.
For example, measurements can be taken at increasing distances from a treated surface.
| Measurement Region | Typical Purpose |
|---|---|
| Near surface | Evaluate surface treatment |
| Transition zone | Identify hardness gradient |
| Intermediate region | Characterize treatment depth |
| Core material | Compare with untreated material |
This approach can help engineers understand how processing changes material properties.
6. Flexible Material Applications
The Vickers method can be applied to many metallic materials when the test conditions are appropriate.
Potential applications include:
- Tool steels
- Stainless steels
- Aluminium-Legierungen
- Copper alloys
- Titanium alloys
- Powder metallurgy materials
- Wärmebehandelte Komponenten
- Small precision parts
- Metallographic specimens
The correct load and procedure depend on the material and the applicable testing standard.
7. Optical Measurement Capability
The quality of the optical system is critical because the hardness calculation depends on accurate indentation measurement.
A good instrument should provide:
- Clear indentation imaging
- Stable illumination
- Adequate magnification
- Accurate focusing
- Repeatable diagonal measurement
- Easy specimen positioning
Modern systems may combine optical imaging with digital measurement software, reducing manual calculation and improving workflow consistency.
8. Digital Data Management
Digital microhardness systems can simplify the recording and reporting of test results.
Depending on the instrument configuration, software may support:
- Automatic or assisted indentation measurement
- Hardness calculations
- Test-result storage
- Hardness profiles
- Statistische Analyse
- Berichterstellung
- Image storage
These capabilities can be especially useful in laboratories that conduct large numbers of measurements.
9. Support for Quality Control and Research
Microhardness testing serves both production and laboratory environments.
Manufacturers can use it to investigate process consistency, while research teams can use it to study microstructural differences and localized material behavior.
The same fundamental measurement principle can therefore support incoming inspection, process validation, failure analysis, research, and final quality assessment.
micro vickers hardness tester vs Standard Vickers Tester
Micro Vickers and conventional Vickers testing share the same basic indentation principle, but their practical applications can differ.
| Merkmal | Micro Vickers Testing | Conventional Vickers Testing |
|---|---|---|
| Prüfkraft | Lower-force range | Often higher-force range |
| Vertiefung | Very small | Larger |
| Thin samples | Particularly useful | More limited depending on thickness |
| Localized testing | Excellent | Suitable for larger regions |
| Surface preparation | Highly important | Important |
| Optische Messung | Essential | Common |
| Hardness profiles | Very useful | Possible but less localized |
| Kleine Komponenten | Strong application | Depends on geometry |
The correct choice depends on specimen size, material, test objective, required resolution, and applicable standard.
Common Applications of Micro Vickers Testing
Electronics and Semiconductor Components
Miniaturized components often require localized mechanical-property measurements.
Microhardness testing can help characterize selected metallic regions, plated surfaces, bonding areas, and other suitable materials where a conventional indentation would be too large.
Precision Metal Parts
Small machined or formed components can benefit from localized hardness measurements.
This is particularly useful when the available testing area is limited or when several regions of one component need to be compared.
Coatings and Surface-Hardened Layers
Surface engineering can create significant hardness differences between a treated layer and its substrate.
Microhardness testing can help characterize these gradients when the coating or hardened layer is suitable for the method and the test setup controls substrate effects.
Metallographic Research
Researchers frequently use microhardness measurements alongside microscopy.
A specimen can be polished, examined under a microscope, and tested at selected points to connect hardness variations with microstructure.
Key Technical Specifications to Evaluate
Selecting a microhardness instrument should involve more than checking the advertised maximum hardness value.
Test Kraftbereich
Confirm that the available forces match the smallest and largest measurements required by your laboratory.
A wider useful force range can provide flexibility, but actual force control and repeatability are equally important.
Optical System and Magnification
The optical system directly affects indentation measurement.
Check the available objectives, image clarity, focusing mechanism, illumination, and measurement resolution.
Force Application and Control
The instrument should apply the selected force in a controlled and repeatable manner.
Smooth loading and stable dwell-time control are important for reliable results.
Stage and Sample Positioning
A stable stage makes it easier to locate small test areas accurately.
For hardness profiles, precise movement between measurement points can significantly improve workflow efficiency.
Measurement and Reporting Software
For laboratories performing many tests, software can reduce manual calculations and improve traceability.
Consider whether the system can save measurement data, images, test conditions, and reports in a format suitable for your quality system.
How to Improve Micro Vickers Test Accuracy
Even a high-quality tester can produce poor results if the specimen or test procedure is poorly controlled.
Vorbereitung der Oberfläche
The test surface should normally be sufficiently smooth and flat for reliable indentation observation.
Poor polishing, scratches, contamination, or uneven surfaces can make diagonal measurement difficult.
Sample Thickness and Support
Thin specimens need appropriate support.
Insufficient thickness or poor mounting can allow deformation or movement during testing, affecting the measured result.
Eindringkörper Zustand
The diamond indenter must remain in suitable condition.
Damage, contamination, or geometric deviations can influence indentation shape and measurement accuracy.
Test Spacing and Position
Indentations should be placed with appropriate spacing and distance from edges according to the applicable standard.
Closely packed indentations can interact with one another and affect results.
Relevant Standards for Micro Vickers Hardness Testing
Die ISO 6507 series is an important reference for Vickers hardness testing of metallic materials. It covers principles, test methods, and related verification requirements.
For official standards information, see the International Organization for Standardization (ISO).
ASTM standards may also be relevant depending on the material, application, and laboratory requirements. Always select the specific standard and edition required by the customer’s specification or quality system.
A reliable testing program should define:
- Prüfkraft
- Verweilzeit
- Specimen preparation
- Indentation spacing
- Measurement procedure
- Verification requirements
- Reporting method
Following a recognized standard helps improve repeatability and makes results easier to compare between laboratories.
Common Selection Mistakes to Avoid
Several purchasing mistakes can reduce the practical value of a microhardness system.
Choosing only by price:
A low purchase price does not necessarily mean a lower total cost. Optical quality, stage stability, software, verification support, and service can affect long-term performance.
Ignoring specimen geometry:
The instrument must accommodate the actual size and shape of the samples being tested.
Overlooking surface preparation:
Microhardness requires more attention to the test surface because the indentation is small.
Focusing only on automation:
Automatic measurement can improve productivity, but force control, optics, mechanics, and verification remain fundamental.
Not defining the required standard:
The tester should support the procedures and verification requirements relevant to the customer’s application.
A useful purchasing checklist includes:
| Evaluation Area | Questions to Ask |
|---|---|
| Force range | Does it cover the required test conditions? |
| Optics | Can the indentation be measured clearly? |
| Stage | Is positioning stable and precise? |
| Eindringkörper | Is its geometry verified and suitable? |
| Software | Can data and images be stored? |
| Standards | Does the system support the required method? |
| Kalibrierung | Is verification support available? |
| Service | Are training and technical support available? |
Häufig gestellte Fragen
What is a micro vickers hardness tester used for?
It is used to measure hardness in small or localized regions, including thin sections, precision components, surface-treated materials, and metallographic specimens.
How is micro Vickers hardness different from regular Vickers hardness?
The fundamental indentation principle is the same. Microhardness testing focuses on lower test forces and smaller indentations, making it more suitable for small or thin test areas.
Can it test thin coatings?
It can be used for suitable coatings and thin surface layers, but the test force, indentation size, coating thickness, substrate influence, and applicable standard must be considered carefully.
What materials can be tested?
The method is commonly used for metallic materials such as steels, aluminum alloys, copper alloys, titanium alloys, and other materials for which the Vickers method is appropriate.
Why is surface preparation important?
The indentation is very small. Scratches, roughness, contamination, and poor flatness can make the indentation difficult to measure accurately.
How accurate is microhardness testing?
Accuracy depends on the complete measurement system, including force application, indenter geometry, optical resolution, specimen preparation, measurement technique, environmental stability, and verification.
What should buyers check before purchasing?
Buyers should evaluate test-force range, optical performance, stage stability, automation, software, specimen capacity, standards compliance, verification capability, and after-sales technical support.
Does the tester require calibration or verification?
Yes. Hardness testing equipment should be appropriately verified and maintained according to the applicable standard, laboratory procedures, and quality requirements.
Schlussfolgerung
A micro vickers hardness tester provides a practical way to investigate hardness when conventional testing methods are too large or insufficiently localized. Its low-force testing, small indentation, optical measurement, and ability to generate hardness profiles make it valuable for precision manufacturing, surface treatment analysis, metallography, research, and quality control.
The best instrument for a particular laboratory depends on the required force range, specimen geometry, optical system, measurement workflow, applicable standards, and verification requirements. By evaluating the complete testing system rather than one specification, manufacturers and laboratories can establish a more reliable microhardness measurement process.