Metal Hardness Testing: 9 Essential Checks for Dependable Quality Control


What Metal Hardness Testing Reveals
Metal hardness testing is an important process for evaluating how a metallic material resists localized deformation, usually through indentation. Manufacturers use it to check material consistency, verify heat treatment, inspect incoming materials, and support product quality decisions.
Hardness results can help identify differences between material batches or reveal whether a production process has produced the expected surface or bulk hardness. In many applications, the test is relatively quick and requires only a small test area.
However, hardness is only one aspect of material performance. A hardness value does not directly describe every property of a metal, and it should not be treated as a complete substitute for tensile, impact, fatigue, or other mechanical tests.
A reliable testing program combines the correct method with suitable specimen preparation, controlled testing conditions, and a clear understanding of the acceptance criteria.
Hardness and Material Performance
Metal hardness can be affected by several factors, including:
- Chemical composition
- Heat treatment
- Cold working
- Microstructure
- Surface hardening
- Manufacturing history
- Local material variation
For example, heat treatment may increase the hardness of a steel component by changing its microstructure. If the measured value falls outside the required range, the result may indicate a process issue, a material difference, or a testing problem that needs investigation.
Hardness testing is therefore valuable for process monitoring, but the result must be interpreted in the context of the material specification and manufacturing process.
Hardness Compared with Strength and Toughness
Hardness, strength, and toughness are related material properties, but they are not interchangeable.
- Härte describes resistance to localized deformation.
- Strength describes the stress a material can withstand under specified loading conditions.
- Toughness describes a material’s ability to absorb energy before fracturing.
For some material groups, hardness may correlate with tensile strength. Such relationships are material-dependent and should only be used when an appropriate correlation has been established.
1. Identify the Metal and Its Condition
Before choosing a testing method, identify the material and determine what the inspection is intended to establish.
Different metals can respond differently to the same testing procedure. Steel, aluminum alloys, copper alloys, and cast irons may require different testing considerations.
The material’s condition is also important. A hardened surface may have a different hardness from the underlying material, while a welded component may contain several distinct measurement zones.
Start by confirming:
- Material grade or specification
- Expected hardness range
- Heat-treatment condition
- Component dimensions
- Surface treatment or coating
- Inspection purpose
- Required acceptance limits
For example, checking the hardness of a thick steel forging is different from evaluating a thin hardened layer on a precision component. The first may require a method suitable for a substantial test area, while the second may require a microhardness technique.
Defining the inspection objective early helps prevent unsuitable method selection and unnecessary retesting.
2. Select the Appropriate Testing Method
Several established methods are used in metal hardness testing. Each has specific advantages, specimen requirements, and limitations.
Rockwell Testing
Rockwell testing determines hardness from the depth of indentation under a specified force sequence.
It is commonly used for production inspection because measurements can be obtained quickly without measuring the indentation optically.
Rockwell testing is often suitable for:
- Heat-treated steel components
- Maschinenteile
- Fasteners
- Metalworking products
- Routine factory quality control
The correct Rockwell scale must be selected for the material and expected hardness range.
Brinell Testing
Brinell testing determines hardness from the size of an indentation made with a specified ball indenter and force.
The relatively large indentation can provide useful information for materials with a nonuniform structure, including some castings and forgings.
Zu den typischen Anwendungsbereichen gehören:
- Cast metal components
- Forged parts
- Large metal sections
- Certain aluminum alloys
- Schwere industrielle Komponenten
Because the indentation is larger than those produced by some other methods, Brinell testing may not be suitable for every finished or small component.
Vickers and Micro Vickers Testing
Vickers testing uses a diamond pyramid indenter and evaluates the indentation geometry.
It can be applied across a broad range of metallic materials when the appropriate test force and procedure are used.
Micro Vickers testing uses lower test forces to evaluate small areas, making it useful for applications such as:
- Thin hardened layers
- Kleine Komponenten
- Weld cross-sections
- Case-depth investigations
- Local microstructural studies
These methods require appropriate surface preparation and reliable indentation measurement.
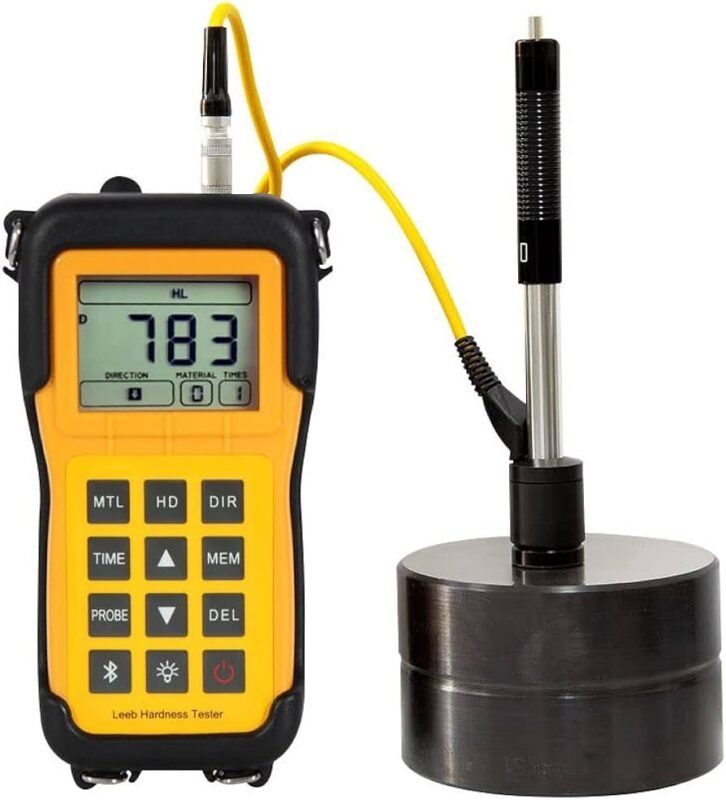
Leeb Testing
Leeb testing evaluates the relationship between impact and rebound behavior.
It is commonly associated with portable inspection of large metallic components that are difficult to move to a laboratory.
Potential applications include:
- Large shafts
- Schwermaschinen
- Schmiedeteile
- Gussteile
- Installed metal structures
Leeb results can be affected by component mass, support, surface condition, test direction, and material suitability. The instrument must be appropriate for the component and the applicable testing procedure.
3. Choose the Correct Hardness Scale
Selecting a method is only part of the decision. The scale must also match the material and testing requirements.
Beispiele hierfür sind:
- Rockwell scales such as HRC and HRB
- Brinell hardness, commonly reported as HBW
- Vickers hardness, commonly reported as HV
- Leeb hardness, commonly reported as HL
These values are not directly interchangeable.
A result reported as 60 HRC, for example, is not numerically equivalent to 60 HV or 60 HBW. Each scale has its own definition and testing conditions.
When a specification requires a particular scale, the test should normally be performed using that scale and the corresponding procedure. If conversion is permitted, use an appropriate conversion relationship for the material and hardness range, and identify converted results clearly.
ASTM E18 covers Rockwell hardness testing of metallic materials, ASTM E10 covers Brinell testing, and the ISO 6507 series covers Vickers hardness testing.
4. Prepare the Test Surface
Surface condition has a direct influence on measurement quality.
An uneven or contaminated surface can interfere with indenter contact, indentation geometry, or depth measurement. Preparation should therefore be appropriate for the selected method.
Before testing, check whether the test area has:
- Loose scale or rust
- Oil or other contamination
- Excessive roughness
- Paint or surface coatings
- Machining marks
- Local deformation
- A surface finish unsuitable for the method
The preparation process must not change the material condition that the inspection is intended to measure.
For example, excessive grinding may heat a metal surface and alter its local hardness. Removing too much material can also remove the hardened layer being investigated.
For microhardness testing, polishing may be necessary to make the indentation visible and measurable. The required preparation depends on the specimen, test force, and testing standard.
5. Check Specimen Thickness and Support
A hardness test requires a specimen that can withstand the test force without unwanted movement or deformation.
If the specimen is too thin, flexible, or poorly supported, the result may reflect the test setup rather than the material’s intended hardness.
Important considerations include:
- Minimum specimen thickness
- Distance from edges
- Distance between indentations
- Flatness of the supporting surface
- Component mass and rigidity
- Curvature and geometry
- Vibration during testing
For portable testing, component support is particularly important. A large component may still produce unreliable results if it vibrates or moves during the measurement.
For thin materials, surface-hardened layers, and small features, a lower-force method may be more suitable. The method must still meet the requirements of the applicable standard.
6. Establish a Consistent Measurement Pattern
One reading rarely describes the full hardness condition of a complex component.
Hardness may vary across a part because of heat treatment, material structure, machining, welding, or surface processing. A consistent measurement pattern helps distinguish real material variation from inconsistent test technique.
A suitable procedure should define:
- The locations to be tested.
- The number of readings required.
- The minimum spacing between indentations.
- The distance from edges.
- The treatment of unusual or invalid results.
- The method used to summarize the readings.
For a heat-treated shaft, for example, the inspection plan may identify several specified locations rather than relying on a single measurement near one end.
For a welded component, the test plan may distinguish the weld metal, heat-affected zone, and parent material where required.
Measurements should not be discarded simply because they are unexpected. Unusual results should be investigated according to a defined procedure.
7. Interpret Results in Their Material Context
A hardness number becomes useful only when compared with an appropriate requirement.
That requirement may come from a drawing, material specification, heat-treatment procedure, customer requirement, or applicable standard.
When reviewing results, consider:
- The specified hardness range
- The required hardness scale
- Whether the test was direct or converted
- Measurement uncertainty
- Local variation within the component
- The required acceptance rule
A reading outside the expected range does not automatically prove that the material is defective. The cause could be an unsuitable scale, poor surface preparation, insufficient support, instrument problems, or genuine material variation.
A structured investigation should verify the test setup before a final quality decision is made.
Hardness results should also not be used to infer tensile strength unless a suitable correlation is established for the material and application.
8. Verify the Testing Equipment
Testing equipment needs appropriate verification and maintenance throughout its service life.
Indenters may become damaged, mechanical systems may wear, and portable instruments may be affected by transport or accidental impact.
A verification program can include:
- Checking the instrument’s condition
- Inspecting the indenter and anvil
- Using suitable reference blocks
- Reviewing verification results
- Recording maintenance
- Arranging calibration when required

Reference blocks should be appropriate for the testing method and relevant hardness range. Their condition and traceability should also be maintained.
Verification and calibration serve different purposes. Verification checks whether the equipment performs within specified requirements, while calibration establishes the relationship between indications and reference values under defined conditions.
The required procedures and intervals should follow the applicable standard, manufacturer guidance, and quality system.
9. Maintain Traceable Inspection Records
Good records help manufacturers explain, reproduce, and review their testing decisions.
A complete metal hardness testing record may include:
- Material or component identification
- Instrument model and identification number
- Test method and hardness scale
- Indenter or probe information
- Test locations
- Individual readings
- Summary statistics
- Reference block information
- Verification status
- Date and operator
- Applicable specification
- Acceptance decision
Digital instruments may support automatic storage and export, but data should still be reviewed for completeness and accuracy.
Traceable records are particularly valuable when investigating a production issue, comparing batches, reviewing supplier quality, or demonstrating compliance during an audit.
Metal Hardness Testing Methods Compared
| Methode | How Hardness Is Determined | Typical Application | Main Consideration |
|---|---|---|---|
| Rockwell | Tiefe der Vertiefung | Fast production inspection | Correct scale and specimen support |
| Brinell | Indentation size | Castings and forgings | Larger indentation |
| Vickers | Indentation geometry | General metal testing and laboratory work | Optische Messung |
| Micro Vickers | Small indentation geometry | Thin layers and localized testing | Surface preparation |
| Leeb | Impact and rebound response | Portable field inspection | Component support and test conditions |
The best method is the one that meets the measurement objective, material requirements, component geometry, and applicable standard. No single technique is ideal for every metal or inspection task.
Applications Across Metalworking Industries
Automotive and Transportation
Metal hardness testing can help verify the condition of selected gears, shafts, fasteners, engine components, and heat-treated parts.
Testing requirements depend on the component’s function and the relevant engineering specification.
Aerospace and Precision Engineering
Precision components may require tightly controlled testing procedures and detailed records.
For small features or localized hardened regions, microhardness testing may provide information that a conventional macrohardness test cannot.
Steel Production and Metal Processing
Hardness measurements can support incoming inspection, process checks, and final product verification.
Testing can help identify variation associated with material batches, processing conditions, or heat treatment.
Foundries and Forging Operations
Castings and forgings may contain local structural variation. Brinell testing or another suitable method can help assess hardness at defined locations.
The test plan should consider component geometry and the possibility of localized variation.
Heat Treatment and Surface Engineering
Hardness testing is widely used to assess whether a heat-treatment process has achieved the intended hardness range.
For surface-hardened components, the testing method must be appropriate for the depth and dimensions of the hardened region. A surface reading alone may not establish the full depth profile.
Common Testing Errors and Practical Solutions
| Problem | Possible Cause | Practical Response |
|---|---|---|
| Inconsistent readings | Surface variation, movement, or poor technique | Review preparation, support, and procedure |
| Unexpectedly high or low results | Wrong scale or unsuitable setup | Confirm method, scale, and reference values |
| Variation between operators | Inconsistent positioning or test conditions | Standardize instructions and training |
| Unreliable portable readings | Insufficient support or unsuitable component | Check mass, stability, surface, and probe suitability |
| Poorly defined acceptance decisions | Missing or incorrect specification | Confirm the required scale and acceptance limits |
| Missing inspection evidence | Incomplete records | Use a controlled reporting template |
A useful troubleshooting process checks the test setup first, then the equipment, and finally the material condition. This helps avoid unnecessary rework and incorrect conclusions.
How to Choose Metal Hardness Testing Equipment
When selecting equipment, begin with the inspection requirements rather than the largest specification list or lowest price.
Define the Application
Identify the materials, expected hardness range, component dimensions, and required testing frequency.
Confirm the Method and Standard
Determine whether the application requires Rockwell, Brinell, Vickers, microhardness, Leeb, or another recognized method.
Confirm the required scale and applicable standard before comparing instruments.
Evaluate the Specimen
Consider thickness, geometry, surface finish, accessibility, and stability.
For large installed parts, portability may be important. For small cross-sections or thin layers, laboratory microhardness equipment may be more appropriate.
Review Verification and Support
Check the availability of suitable reference blocks, calibration services, maintenance, spare parts, and operator training.
Assess Data Requirements
Determine whether manual recording is sufficient or whether electronic reporting, statistics, and traceability are required.
A well-matched testing system should satisfy both measurement requirements and day-to-day workflow needs.
Häufig gestellte Fragen
1. What is metal hardness testing?
Metal hardness testing measures a metal’s resistance to localized deformation using a defined test method. It is commonly used to verify material condition, monitor heat treatment, and support quality control.
2. Which hardness test is best for metal?
There is no universal best method. Rockwell is useful for many routine production checks, Brinell can suit certain castings and forgings, Vickers supports a broad range of applications, micro Vickers is useful for small areas, and Leeb is often used for portable inspection.
3. Can hardness testing identify the grade of a metal?
Hardness can help compare material conditions, but it cannot reliably identify every metal grade on its own. Material identification may require chemical analysis, spectroscopy, documentation review, or additional testing.
4. Does higher hardness always mean better metal quality?
No. Higher hardness may improve resistance to indentation or wear in some applications, but it does not automatically mean higher toughness, ductility, or fatigue performance. The desired hardness depends on the component’s design and intended use.
5. How many readings are required for metal hardness testing?
The number depends on the applicable standard, inspection objective, component geometry, and expected variation. The inspection plan should define the number and location of readings.
6. Can hardness testing be performed on finished components?
Yes, when the selected method is suitable for the component and its surface condition. The potential effects of indentation marks, coatings, geometry, and accessibility should be considered.
7. How often should a hardness tester be calibrated?
Calibration frequency depends on the applicable standard, quality system, equipment usage, and manufacturer guidance. Routine verification may also be required between formal calibration events.
8. Are portable hardness testers accurate?
Portable testers can provide useful, reliable measurements when the method is suitable and the instrument is used correctly. Surface condition, component support, probe positioning, material properties, and verification all influence the results.
9. What standards are commonly used for metal hardness testing?
Common references include ASTM E18 for Rockwell testing, ASTM E10 for Brinell testing, and the ISO 6507 series for Vickers testing. The applicable standard depends on the method and inspection requirements.
Schlussfolgerung
Metal hardness testing is a practical part of modern manufacturing, material verification, and industrial quality control. It helps organizations evaluate material condition, monitor heat treatment, investigate variation, and verify whether products meet specified requirements.
Dependable results require more than choosing a hardness tester. The material must be identified, the method and scale selected correctly, the surface and specimen prepared appropriately, and the equipment verified. A defined measurement pattern and traceable records further improve the value of each inspection.
By combining suitable equipment with standardized procedures and informed result interpretation, manufacturers can make better quality decisions while reducing avoidable retesting and measurement errors.
Official standards references:
- ASTM E18 – Rockwell Hardness of Metallic Materials
- ASTM E10 – Brinell Hardness of Metallic Materials
- ISO 6506-2 – Verification and calibration of Brinell hardness testing machines
- International Organization for Standardization (ISO)