




Härteprüfung für Metalle: Ein vollständiger Leitfaden zur Bewertung der Materialfestigkeit

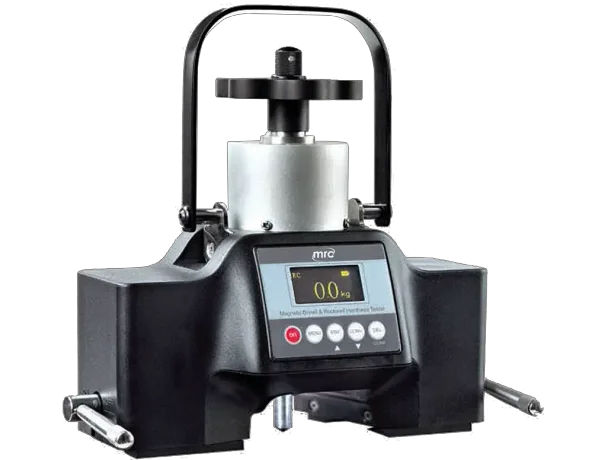
In the fields of metallurgy, manufacturing, and quality control, determining the hardness of metals is one of the most fundamental and informative tests performed. Hardness testing for metals provides critical data about a material’s resistance to deformation, wear, and scratching, and it correlates closely with other mechanical properties such as tensile strength, ductility, and fatigue resistance.
In this comprehensive, SEO-optimized article, we’ll explore the importance of hardness testing, the main testing methods, how they work, their applications, advantages, limitations, and how to choose the right method for your needs.
What Is Hardness Testing for Metals?
Hardness testing for metals is a standardized procedure used to measure a material’s resistance to localized plastic deformation. This deformation is typically induced by either pressing a hard indenter into the metal surface under a specific load (static methods) or by impacting the surface with a hammer or ball (dynamic methods).
The resulting indentation or rebound is measured and converted into a numerical hardness value, which can be used to:
- Assess material quality and consistency
- Verify heat treatment effectiveness
- Compare different alloys or batches
- Predict wear resistance and machinability
- Ensure compliance with industry specifications
Why Is Hardness Testing Important for Metals?
- Qualitätssicherung – Ensures metals meet specified hardness requirements for their intended application.
- Prozesssteuerung – Monitors the effects of heat treatment, cold working, and aging.
- Fehleranalyse – Helps identify causes of wear, cracking, or deformation in components.
- Materialauswahl – Guides engineers in choosing the right alloy for strength and durability.
- Cost Savings – Early detection of hardness deviations prevents costly rework or failures.
Main Methods of Hardness Testing for Metals
There are several standardized hardness testing methods, each suited to different materials, sample sizes, and application requirements. The most common ones include:
1. Brinell-Härteprüfung (HB)
- Eindringkörper: Kugel aus gehärtetem Stahl oder Wolframkarbid mit einem Durchmesser von 10 mm.
- Laden: 500–3000 kgf.
- Anmeldung: Large grain metals, castings, forgings.
- Formel: HB = πD(D − D² − d²)²P
Dabei ist P = Last (kgf), D = Kugeldurchmesser (mm) und d = Eindrückdurchmesser (mm).
- Vorteile: Gleicht Materialinhomogenitäten aus; eignet sich gut für raue Oberflächen.
- Beschränkungen: Not suitable for thin or hard materials.
2. Rockwell-Härteprüfung (HR)
- Eindringkörper: Diamantkegel (Brale) oder Stahlkugel (1/16″, 1/8″, 1/4″, 1/2″).
- Laden: Geringe Belastung 10 kgf; hohe Belastungen 60–150 kgf.
- Skalen: HRA, HRB, HRC, etc.
- Methode: Misst die Eindringtiefe nach Entlastung.
- Vorteile: Fast, direct reading, minimal surface prep.
- Beschränkungen: Less accurate for very hard or very soft materials.
3. Vickers-Härteprüfung (HV)
- Eindringkörper: Diamantpyramide auf quadratischem Grund (Einschlusswinkel 136°).
- Laden: 1–120 kgf.
- Formel: HV = 1,854 × d²P
Dabei ist P = Last (kgf) und d = durchschnittliche Diagonallänge (mm).
- Vorteile: Wide hardness range, consistent geometry, suitable for thin sections.
- Beschränkungen: Erfordert präzise Messungen, ist langsamer als Rockwell.
4. Knoop-Härteprüfung (HK)
- Eindringkörper: Längliche rhomboidförmige Diamantpyramide.
- Laden: 1–1000 gf.
- Vorteile: Very shallow indentation; ideal for brittle materials and thin coatings.
- Beschränkungen: Specialized applications; less common than Vickers.
5. Shore-Härteprüfung (Durometer)
- Eindringkörper: Federbelasteter Kegel oder Zylinder.
- Anmeldung: Soft metals, elastomers, and non-ferrous alloys.
- Skalen: Shore A, Shore D, etc.
- Vorteile: Schnell, mobil, zerstörungsfrei.
- Beschränkungen: Not for high-hardness metals.
6. Mohs Hardness Test
- Eindringkörper: Reference minerals of known hardness.
- Anmeldung: Qualitative assessment of mineral inclusions or coatings.
- Vorteile: Simple, no equipment needed.
- Beschränkungen: Rough scale; not quantitative for engineering purposes.
Comparison of Metal Hardness Testing Methods
| Methode | Indentertyp | Lastbereich | Typische Anwendungen | Vorteile | Beschränkungen |
|---|---|---|---|---|---|
| Brinell (HB) | Stahl-/WC-Kugel | 500–3000 kgf | Castings, forgings, large grains | Inhomogenität der Durchschnittswerte | Not for thin/hard materials |
| Rockwell (Personalwesen) | Diamantkegel / Kugel | 60–150 kgf | Wärmebehandelte Stähle, Qualitätskontrolle | Schnelle, direkte Ablesung | Eingeschränkte Genauigkeit unter extremen Bedingungen |
| Vickers (HV) | Diamant-Pyramide | 1–120 kgf | Thin sections, microhardness | Breites Spektrum, präzise | Erfordert Messoptik |
| Knoop (HK) | Länglicher Diamant | 1–1000 gf | Brittle materials, coatings | Minimale Eindringtiefe | Spezielle Verwendung |
| Ufer | Federbelasteter Kegel | Variable | Soft metals, polymers | Handlich, schnell | Not for high-hardness metals |
| Mohs | Mineral reference | Scratch test | Qualitative mineral ID | Simple, no tools | Not quantitative |
Applications of Hardness Testing for Metals
- Überprüfung der Wärmebehandlung – Confirm hardness after quenching, tempering, or carburizing.
- Schweißnahtprüfung – Überprüfen Sie die Härte der Wärmeeinflusszone (HAZ), um Rissbildung zu vermeiden.
- Quality Control in Manufacturing – Ensure bolts, gears, shafts, and springs meet specs.
- Fehleranalyse – Untersuchen Sie defekte Bauteile auf Abweichungen in der Härte.
- Material Sorting – Separate mixed batches of metals by hardness.
- Forschung und Entwicklung – Compare new alloys or coatings.
How to Choose the Right Hardness Test for Metals
- Material Type & Hardness Range – Soft metals favor Brinell/Rockwell B; hard metals favor Rockwell C/Vickers.
- Dicke der Probe – Thin sections require low-load Vickers or Knoop.
- Oberflächenbeschaffenheit – Rough surfaces may need Brinell; smooth surfaces suit Rockwell/Vickers.
- Test Speed & Automation – Production lines prefer Rockwell for speed.
- Einhaltung der Normen – Follow ASTM E10 (Brinell), E18 (Rockwell), E92 (Vickers), E384 (microhardness).
- Anforderungen an die Portabilität – On-site testing may require portable hardness testers (Leeb, ultrasonic).
Sample Preparation and Testing Tips
- Vorbereitung der Oberfläche – Polish to a smooth, clean finish for accurate indentation measurement.
- Ebenheit – Ensure the test surface is perpendicular to the indenter.
- Kalibrierung – Regularly calibrate testers with certified test blocks.
- Mehrere Lesarten – Take several measurements to account for material variation.
- Randeffekte vermeiden – Place indentations away from edges and defects.
Maintenance of Hardness Testing Equipment
- Prüfung des Eindringkörpers – Auf Absplitterungen oder Verschleiß prüfen; bei Veränderungen der Geometrie austauschen.
- Lastüberprüfung – Stellen Sie sicher, dass die ausgeübten Kräfte den Prüfnormen entsprechen.
- Saubere Optik – Achten Sie bei optischen Systemen darauf, dass die Linsen staubfrei und kratzerfrei bleiben.
- Umgebungssteuerung – Führen Sie die Tests unter stabilen Temperatur- und Feuchtigkeitsbedingungen durch.
Future Trends in Hardness Testing for Metals
- Automatisierung und Robotik – Roboterarme, die umfangreiche, einheitliche Tests durchführen.
- Digitale Analyse und KI-Analyse – Bilderkennung für eine schnellere und genauere Diagonalmessung.
- Tragbare und kabellose Systeme – Bluetooth-fähige Prüfgeräte, die Daten an Cloud-Datenbanken senden.
- Integration der Nanoindentation – Zusammenhang zwischen Makrohärte und mechanischen Eigenschaften im Nanobereich.
- Umweltfreundliche Prüfverfahren – Senkung des Energieverbrauchs und Verzicht auf gefährliche Stoffe in Testverfahren.
Schlussfolgerung
Hardness testing for metals is an indispensable tool for evaluating material properties, ensuring quality, and predicting performance in service. Whether you choose Brinell for castings, Rockwell for rapid QC, or Vickers for precision microhardness, each method offers unique advantages tailored to specific applications.
By understanding the principles, strengths, and limitations of each technique, engineers and technicians can select the optimal hardness test—ensuring reliable results that support safe, efficient, and cost-effective metalworking.