




Hardness Analysis Machine: Features, Applications and Benefits

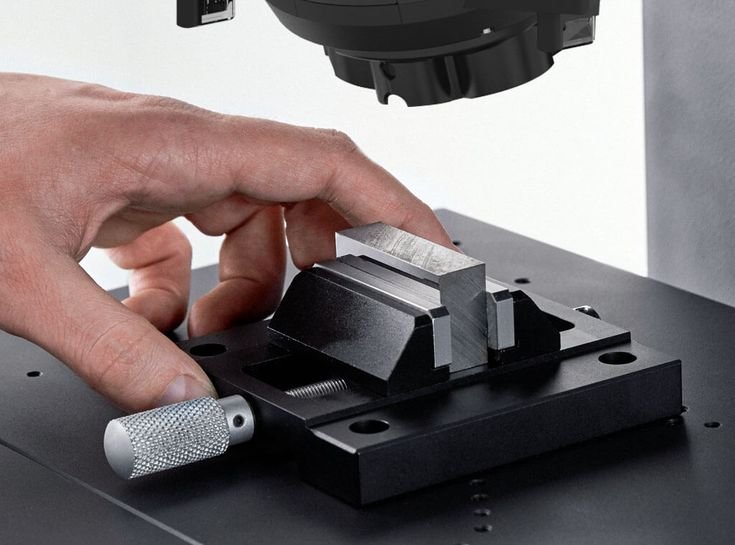
Introduction to Hardness Analysis Machines
A Härteprüfmaschine is an advanced testing system used to measure, evaluate, and analyze the hardness characteristics of materials. Hardness is one of the most important mechanical properties because it directly influences wear resistance, durability, strength, and product performance.
Manufacturers, laboratories, and research institutions rely on hardness analysis machines to ensure materials meet required specifications and industry standards. These systems provide precise measurements that help engineers verify heat treatment results, assess material quality, and improve production consistency.
As modern industries demand greater accuracy and efficiency, hardness analysis machines have evolved to include digital imaging, automated measurements, and intelligent software for comprehensive material evaluation.
What Is a Hardness Analysis Machine?
Definition and Function
A Härteprüfmaschine is a specialized instrument designed not only to measure hardness but also to analyze hardness data for quality control and material performance assessment.
The machine typically:
- Applies a controlled force to a material surface
- Creates an indentation
- Measures the indentation characteristics
- Calculates hardness values
- Analyzes and stores test results
These functions provide valuable insights into material behavior and manufacturing quality.
Importance in Material Evaluation
Hardness analysis helps organizations:
- Verify material specifications
- Evaluate heat treatment processes
- Improve product reliability
- Detect manufacturing defects
- Ensure compliance with industry standards
Because hardness often correlates with strength and wear resistance, it serves as an important indicator of overall material performance.
Wie eine Härteanalyse-Maschine funktioniert
Testing Principles
Most hardness analysis machines operate using standardized testing methods.
The process generally includes:
- Preparing the sample
- Positioning the specimen
- Applying a controlled test load
- Creating an indentation
- Measuring the indentation
- Calculating hardness values
- Generating analytical reports
Data Collection and Analysis
Modern systems collect detailed information such as:
- Hardness values
- Indentation dimensions
- Statistical trends
- Material consistency data
- Pass/fail criteria
Advanced software automatically analyzes results and generates reports for quality documentation.
Arten von Härteanalysemaschinen
Rockwell Analysis Systems
Rockwell systems measure indentation depth and provide fast, direct hardness readings.
Die Vorteile sind:
- High productivity
- Einfache Bedienung
- Ausgezeichnete Wiederholbarkeit
Brinell Analysis Systems
Brinell machines use a carbide ball indenter and are suitable for:
- Gusseisen
- Schmiedeteile
- Konstruktionsstahl
- Große industrielle Komponenten
Vickers Analysis Systems
Vickers systems offer high precision and versatility.
Die Vorteile umfassen:
- Breiter Lastbereich
- Accurate measurements
- Thin material testing
- Metallurgical analysis
Microhardness Analysis Machines
Microhardness systems are designed for:
- Surface coatings
- Elektronische Materialien
- Thin films
- Kleine Komponenten
Automated Hardness Analysis Systems
Fully automated systems feature:
- Motorized stages
- Automatic focusing
- Automated indentation measurement
- Intelligent reporting software
These capabilities improve efficiency and reduce operator influence.
Key Components of a Hardness Analysis Machine
Anwendungssystem laden
Precision force application ensures consistent and repeatable measurements.
Indenters and Probes
Übliche Eindringkörpertypen sind:
The choice depends on the testing method.
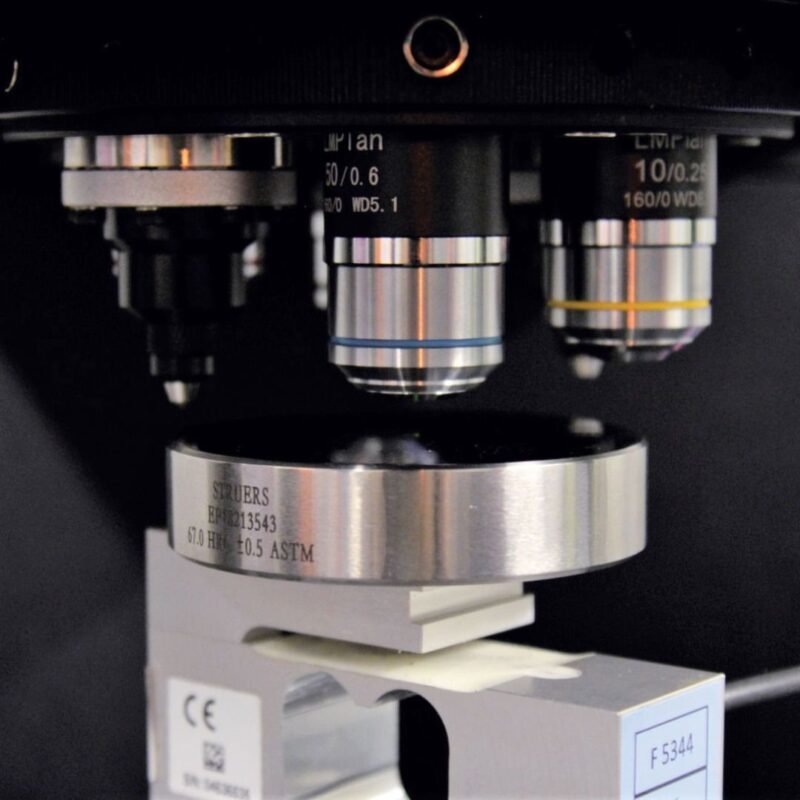
Optical Measurement Technology
Advanced systems often include:
- Digital microscopes
- High-resolution cameras
- Image recognition software
These technologies enhance measurement accuracy.
Analysis Software
Modern software provides:
- Automated calculations
- Statistische Analyse
- Umrechnung der Härte
- Data storage
- Berichterstellung
This functionality improves workflow efficiency and traceability.
Materials Commonly Analyzed
Steel and Stainless Steel
Hardness analysis verifies heat treatment quality and mechanical performance.
Aluminium-Legierungen
Testing ensures material consistency and compliance with specifications.
Cast Iron
Large industrial castings often require hardness evaluation during production.
Coated and Heat-Treated Materials
Hardness analysis helps assess surface treatments and thermal processing results.
Industrielle Anwendungen
Manufacturing Quality Control
Manufacturers use hardness analysis machines to verify product quality and reduce defects.
Luft- und Raumfahrttechnik
Aircraft components require accurate hardness evaluation to ensure safety and performance.
Automotive Production
Applications include testing:
- Zahnräder
- Bearings
- Motorkomponenten
- Transmission systems
Metallurgical Research
Researchers use hardness analysis to study material behavior and develop new materials.
Benefits of Using a Hardness Analysis Machine
Organizations gain several advantages:
- Präzise Härtemessungen
- Improved quality control
- Automated data analysis
- Faster testing processes
- Reduced operator errors
- Enhanced traceability
- Better regulatory compliance
These benefits support both production efficiency and product reliability.
How to Choose the Right Machine
When selecting equipment, consider:
Testing Requirements
Bewerten:
- Material types
- Hardness scales
- Sample sizes
- Production volume
Automation Needs
Look for features such as:
- Automatic measurement
- Intelligent analysis software
- Report generation capabilities
Genauigkeitsanforderungen
Research and laboratory applications may require higher precision than routine production testing.
Budget Considerations
Bedenken Sie:
- Equipment cost
- Calibration expenses
- Maintenance requirements
- Software licensing
Kalibrierung und Wartung
To maintain performance:
- Use certified hardness reference blocks
- Follow calibration schedules
- Clean optical components regularly
- Maintain service records
- Perform preventive maintenance
Routine calibration helps ensure reliable and repeatable results.
Industrienormen und Konformität
Most hardness analysis systems comply with recognized standards, including:
- ASTM E18
- ASTM E10
- ASTM E384
- ISO 6506
- ISO 6507
- ISO 6508
For official standards information:
Compliance ensures results are accepted globally and meet quality requirements.
Häufig gestellte Fragen
1. What is a hardness analysis machine?
A hardness analysis machine measures and analyzes the hardness properties of materials to support quality control and material evaluation.
2. Which industries use hardness analysis machines?
Manufacturing, aerospace, automotive, metallurgy, research laboratories, and educational institutions.
3. Welche Materialien können geprüft werden?
Steel, aluminum, cast iron, copper alloys, coatings, and many other engineering materials.
4. Can hardness analysis machines generate reports automatically?
Yes. Most modern systems include software for automated calculations and report generation.
5. Why is calibration important?
Calibration ensures accurate measurements and compliance with testing standards.
6. Are automated hardness analysis systems available?
Yes. Many advanced systems provide automated testing, measurement, and data analysis functions.
Schlussfolgerung
A Härteprüfmaschine is an essential tool for organizations that require accurate hardness measurement and detailed material evaluation. By combining precision testing technology with advanced analytical software, these systems help improve quality control, optimize manufacturing processes, and ensure compliance with international standards.
Whether used in production environments, research laboratories, or quality assurance departments, hardness analysis machines provide the accuracy, efficiency, and data insights needed for modern material testing applications.

