Vickers hardness tester: 9 Powerful Advantages for Precision Material Testing


What Is a Vickers Hardness Tester?
A vickers hardness tester is a precision instrument used to determine the hardness of a material by pressing a diamond-shaped pyramid indenter into its surface under a controlled test force.
After the force is removed, the resulting indentation is examined. The two diagonals of the indentation are measured, and the machine calculates the Vickers hardness value, normally expressed as HV.
The Vickers method is especially useful when engineers need to measure:
- Small components
- Thin sections
- Surface-hardened layers
- Individual phases or regions
- Heat-treated materials
- Weld zones
- Coatings and near-surface regions
- Materials across a broad hardness range
One of its biggest advantages is the geometry of the indenter. A diamond pyramid can create a relatively small indentation while maintaining a well-defined relationship between indentation geometry and applied force.
This makes Vickers testing particularly valuable in laboratories, metallographic departments, research facilities, heat-treatment plants, and precision manufacturing environments.
Modern systems can combine mechanical loading with digital optical measurement. Some advanced instruments automatically locate the indentation, measure both diagonals, calculate HV, and generate inspection reports.
The Vickers Hardness Principle
The Vickers method uses a square-based diamond pyramid with a specified angle between its opposite faces.
The indenter is pressed into the specimen using a selected force.
Once the load is removed, the indentation appears as a small, approximately square impression.
The hardness calculation is based on the applied force and the average length of the two indentation diagonals.
In simplified form:
HV = constant × test force / indentation diagonal²
The exact equation and units depend on the applicable standard and test configuration.
Because indentation size is measured optically, the quality of the surface and clarity of the indentation are extremely important.
Why the Diamond Pyramid Indenter Matters
The diamond indenter provides several important benefits.
Diamond is extremely hard and wear-resistant, allowing the indenter to maintain a precise geometry over repeated tests.
Its four-sided pyramid shape also makes the method suitable for a wide range of test forces.
This allows Vickers testing to move from conventional hardness testing into microhardness applications, where very small loads are used to examine tiny regions of a material.
For example, an engineer may want to determine how hardness changes from the surface of a carburized steel component toward its softer core.
A series of small Vickers indentations can create a hardness profile across that transition.
How Vickers Hardness Testing Works
Although the basic principle is simple, accurate Vickers measurement requires careful control.
A typical test includes these steps:
- Prepare a suitable test surface.
- Select the required test force.
- Install and verify the correct diamond indenter.
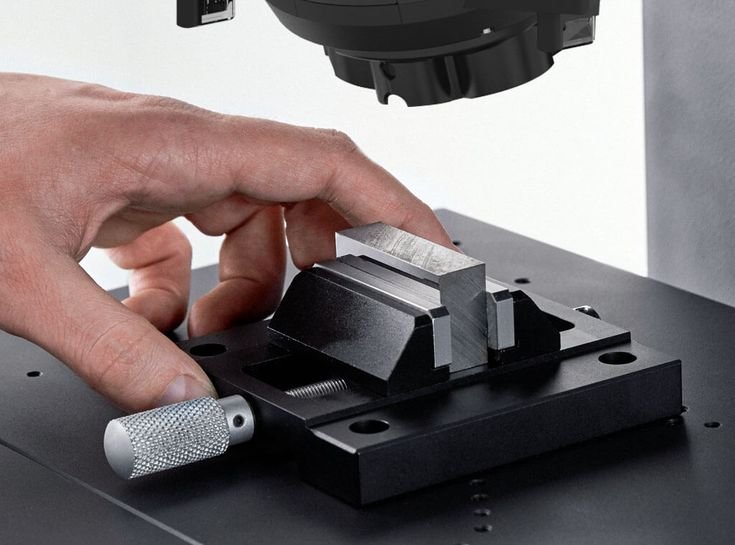
- Position the specimen securely.
- Bring the indenter into contact with the surface.
- Apply the specified force.
- Maintain the required dwell time.
- Remove the force.
- Measure both indentation diagonals.
- Calculate and record the HV value.
The test surface should be sufficiently smooth to allow the indentation corners to be identified clearly.
Selecting the Test Force
Load selection is one of the defining features of Vickers testing.
Depending on the application, the test can use relatively low forces for microhardness work or higher forces for conventional Vickers testing.
The correct load depends on:
- Material type
- Material thickness
- Expected hardness
- Surface condition
- Size of the test region
- Required resolution
- Applicable standard
A very low load can create an extremely small indentation that is difficult to measure accurately if the surface quality or optical system isn’t adequate.
A higher load produces a larger indentation but may be unsuitable for thin layers or small regions.
The goal is to select a force that produces a clear, measurable indentation without compromising the test area.
Measuring the Two Indentation Diagonals
After testing, the two diagonals of the diamond-shaped impression are measured.
Ideally, the diagonals should be reasonably similar.
If they differ significantly, possible causes include:
- Uneven surface preparation
- Specimen movement
- Poor indenter alignment
- Material anisotropy
- Surface curvature
- Indenter damage
- Optical measurement problems
Digital systems can help reduce manual measurement variation, but they don’t eliminate the need for proper specimen preparation and machine verification.
Understanding Vickers Hardness Values
Vickers results are generally reported as HV together with information about the test force and, where required, other test conditions.
For example, a specification may require a particular Vickers test force rather than simply asking for an unspecified HV value.
That distinction matters.
A hardness result should be traceable to the method used to produce it.
HV, Micro-Vickers, and Macro-Vickers Testing
Vickers testing can cover different force ranges.
Micro-Vickers testing is particularly useful for:
- Thin coatings
- Case-hardening profiles
- Weld cross-sections
- Small components
- Metallographic samples
- Individual material regions
Higher-load Vickers testing can be used for more conventional hardness measurements.
The boundaries between categories depend on the applicable standard and terminology, so users should follow the relevant procedure rather than relying on informal labels alone.
Why Vickers Testing Is Important
Vickers testing offers several advantages that make it valuable in precision material analysis.
Testing Small Areas and Thin Materials
One major benefit is the ability to produce small indentations.
This makes the method useful for samples where a larger indentation would destroy too much material or overlap nearby features.
Applications include:
- Thin metal sheets
- Small precision parts
- Coatings
- Weld heat-affected zones
- Case-hardened surfaces
- Metallographic specimens
For research and failure analysis, this small test footprint can provide information that other hardness methods may not reveal.
Hardness Profiles and Case Depth
Surface treatments often create a hardness gradient.
For example, carburizing can produce a harder surface layer over a tougher, lower-hardness core.
An engineer can place Vickers indentations at controlled intervals from the surface toward the interior.
The resulting measurements can be plotted as a hardness profile.
This helps evaluate:
- Effective case depth
- Surface hardness
- Hardness transition
- Heat-treatment uniformity
- Diffusion effects
- Local material changes
The same approach can be useful when studying nitrided components, induction-hardened parts, coatings, or welded materials.
Materials Commonly Tested by Vickers Methods
The Vickers method can be applied to a broad range of materials when suitable test conditions are used.
Steel and Heat-Treated Alloys
Steel is one of the most common Vickers test materials.
Typical applications include:
- Hardened tool steel
- Stainless steel
- Alloy steel
- Carburized steel
- Nitrided steel
- Welded steel
- Spring steel
Heat-treated parts can have large hardness variations over short distances, making the small Vickers indentation especially useful.
Aluminum, Copper, Ceramics, and Specialized Materials
Vickers testing isn’t limited to steel.
It can also be used for selected:
- Aluminum alloys
- Copper alloys
- Titanium alloys
- Nickel alloys
- Hard coatings
- Ceramics
- Powder-metallurgy materials
- Specialized engineering materials
For very brittle materials such as ceramics, indentation behavior can involve cracking. In such cases, test conditions and interpretation require additional care.
Vickers Hardness Tester Applications
Heat Treatment and Surface Hardening
Heat treatment is one of the most important applications.
Manufacturers can use Vickers testing to inspect hardness after:
- Carburizing
- Nitriding
- Induction hardening
- Flame hardening
- Quenching
- Tempering
- Annealing
A single hardness number may not tell the whole story.
For surface-hardened components, a hardness traverse can reveal whether the treatment produced the required profile.
Metallography and Failure Analysis
Materials laboratories often combine hardness testing with microscopic examination.
A metallographic section can be polished and examined under a microscope, while Vickers measurements are taken at carefully selected locations.
This approach can help investigate:
- Unexpected failures
- Heat-treatment problems
- Weld quality
- Material mix-ups
- Localized softening
- Overheating
- Manufacturing defects
For research applications, the ability to place small indentations precisely can be extremely valuable.
Vickers vs Rockwell, Brinell, and Leeb Testing
Each hardness method has a different ideal application.
| Method | Measurement | Main Strength |
|---|---|---|
| Vickers | Indentation diagonals | Precision and small-area testing |
| Rockwell | Penetration depth | Fast routine production testing |
| Brinell | Indentation diameter | Large/coarse material structures |
| Leeb | Impact/rebound response | Portable field inspection |
Vickers is often the preferred choice when the test area is small or a detailed hardness profile is required.
Rockwell is often more convenient for fast routine inspection of appropriately sized specimens.
Brinell can be useful for castings and materials with relatively coarse structures.
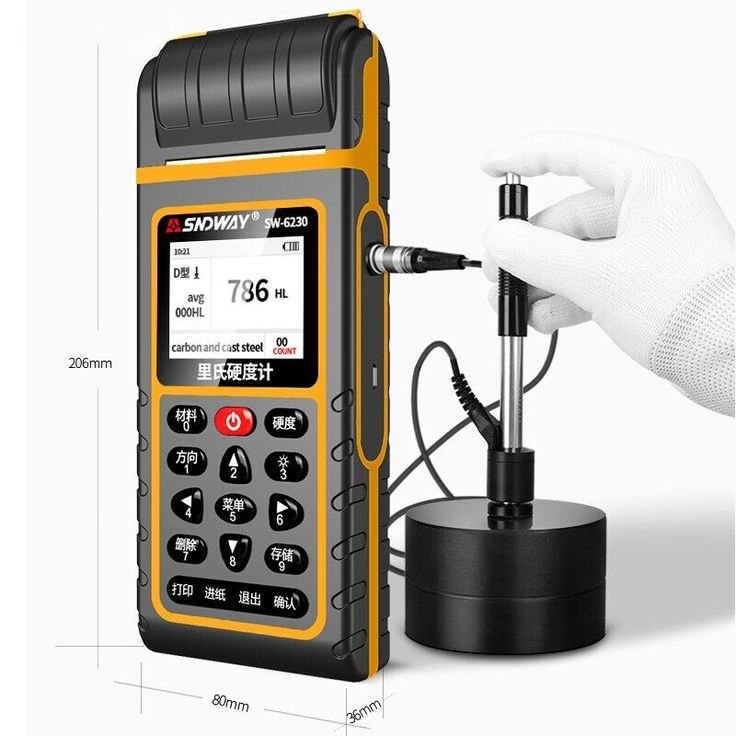
Leeb provides greater mobility for large or installed components.
The right method depends on the inspection objective, material, geometry, applicable standard, and required accuracy.
What Affects Vickers Test Accuracy?
Vickers testing can be highly precise, but several variables influence the result.
Important factors include:
- Surface finish
- Specimen flatness
- Indenter condition
- Test force accuracy
- Dwell time
- Optical resolution
- Indentation quality
- Specimen thickness
- Indentation spacing
- Operator technique
- Machine alignment
Surface Preparation and Specimen Quality
Surface preparation is particularly important for Vickers testing.
The indentation is small, so scratches or surface defects can be large relative to the indentation itself.
For microhardness testing, specimens are often carefully mounted, ground, polished, and sometimes etched depending on the application.
The objective is to produce a surface where the indentation corners can be identified clearly.
Over-polishing or excessive preparation can also change the surface layer being measured, so preparation should match the purpose of the test.
Indentation Spacing and Edge Distance
Indentations shouldn’t be placed arbitrarily close to each other or to specimen edges.
A previous indentation can change the local stress field, while an indentation too close to an edge can be affected by the free surface.
The applicable standard specifies requirements for spacing and edge distance.
Following these requirements helps ensure that each indentation represents the material rather than interference from another feature.
Vickers Hardness Standards and Verification
Standards are essential when Vickers measurements are used for production acceptance, laboratory reporting, or customer specifications.
The ISO 6507 series covers Vickers hardness testing of metallic materials, including principles, verification, and calibration requirements.
ASTM also publishes standards covering Vickers and Knoop microindentation hardness testing.
The applicable standard should be selected based on the material, test range, and intended application.
A standardized procedure helps control:
- Indenter geometry
- Test force
- Dwell time
- Indentation measurement
- Surface requirements
- Spacing
- Edge distance
- Machine verification
- Reference materials
Vickers Hardness Reference Blocks
Certified reference blocks are used to verify the performance of a hardness-testing system.
For a professional laboratory, the verification program should provide traceability between:
Instrument → indenter → test force → reference block → hardness result
Reference blocks should be handled carefully and maintained according to their certification requirements.
Useful records include:
- Reference block identification
- Certified hardness value
- Calibration certificate
- Instrument serial number
- Indenter identification
- Test force
- Verification date
- Operator
- Verification results
This documentation becomes particularly important when hardness results are used for customer acceptance or regulated applications.
Manual, Digital, and Automatic Vickers Machines
Vickers instruments range from simple optical machines to highly automated laboratory systems.
Manual Vickers Machines
Manual machines generally require the operator to position the specimen and measure the indentation through an optical microscope.
They can be suitable for educational laboratories, basic quality control, and lower-volume testing.
Digital Vickers Machines
Digital systems can automatically control test force and display hardness results.
Camera-based measurement also makes indentation analysis faster and more repeatable.
Typical functions include:
- Automatic diagonal measurement
- Digital microscope
- HV calculation
- Multiple load settings
- Statistical analysis
- Result storage
- Image capture
- Report generation
Automatic Vickers Systems
Advanced systems can automate both indentation and image analysis.
This can be especially valuable for:
- High-volume testing
- Hardness traverses
- Case-depth analysis
- Weld inspection
- Research laboratories
- Metallographic laboratories
Automation can also reduce differences between operators, which is important when many measurements must be compared.
How to Choose the Right Vickers Machine
Before purchasing equipment, define your testing requirements carefully.
Load Range, Optics, Automation, and Software
Consider the following factors.
1. Test-force range
Make sure the machine supports the loads required for your materials and applications.
2. Optical system
A high-quality microscope or camera is essential for measuring small indentations.
3. Automatic measurement
If many indentations must be measured, automatic image analysis can significantly improve productivity.
4. Microhardness capability
If you’re testing thin layers, coatings, or small material regions, make sure the system is designed for the required low-force range.
5. Specimen capacity
Check the maximum specimen height, throat depth, anvil design, and available fixtures.
6. Standards compliance
Confirm that the machine can be verified according to the standards required by your quality system.
7. Data management
Look for image storage, test-result databases, report generation, and data export when traceability is important.
8. Calibration and service
Consider the availability of certified reference blocks, replacement indenters, calibration services, and technical support.

Microhardness and Advanced Measurement Functions
For research and advanced manufacturing, additional features may be worth considering.
These can include:
- Automated hardness traverses
- Programmable test patterns
- Case-depth calculations
- Image archiving
- Automatic focus
- Statistical analysis
- Coordinate positioning
- Software-based reporting
If your laboratory performs only occasional conventional Vickers testing, however, a simpler machine may provide better value.
Common Vickers Testing Mistakes
Using an Inappropriate Test Force
A force that’s too low or too high can make measurement difficult or unsuitable for the application.
Poor Surface Preparation
A small indentation requires a clean and well-prepared surface.
Ignoring Specimen Movement
The specimen should remain stable throughout the loading process.
Using a Damaged Indenter
The diamond geometry must remain within the required specifications.
Measuring Poorly Defined Indentation Corners
Unclear corners can lead to significant measurement variation, especially for small indentations.
Testing Too Close to Edges
Edge effects can alter the indentation response.
Ignoring Indentation Spacing
Nearby indentations can interact and affect the local material response.
Failing to Verify the Machine
Regular verification is essential when hardness results are used for quality decisions.
Frequently Asked Questions
1. What is a Vickers hardness tester used for?
It measures material hardness by pressing a diamond pyramid indenter into a specimen and measuring the resulting indentation diagonals.
2. What does HV mean in hardness testing?
HV refers to Vickers hardness. The value is calculated from the applied test force and the measured indentation size.
3. What is the difference between Vickers and Rockwell hardness testing?
Vickers measures the geometry of a diamond indentation, while Rockwell determines hardness from penetration depth. Vickers is particularly useful for small areas and hardness profiles, while Rockwell is often faster for routine production testing.
4. Can Vickers testing be used for thin materials?
Yes. Low-force Vickers and micro-Vickers testing can be suitable for thin sections and small material regions when the specimen and procedure meet the applicable requirements.
5. Can Vickers testing measure surface-hardened steel?
Yes. It is particularly useful for measuring hardness changes from a hardened surface toward the core.
6. Is the Vickers indenter made from diamond?
Yes. The standard Vickers indenter uses a precisely shaped diamond pyramid.
7. What materials can be tested with Vickers methods?
Many metallic materials can be tested, including steels, aluminum alloys, copper alloys, titanium alloys, nickel alloys, and other suitable engineering materials. Specialized applications can also include ceramics and hard coatings.
8. How accurate is Vickers hardness testing?
It can provide highly precise results when the machine, indenter, test force, surface preparation, optical measurement, and testing procedure are properly controlled.
9. Why are two indentation diagonals measured?
Measuring both diagonals helps account for slight differences in indentation shape. Their average is used in the hardness calculation according to the applicable method.
10. What should I consider when buying a Vickers hardness machine?
Focus on load range, optical quality, automatic measurement, microhardness capability, specimen capacity, standards compliance, calibration support, software, data management, and after-sales service.
Conclusion
Vickers hardness testing is one of the most versatile methods available for precision material characterization. Its diamond pyramid indenter and indentation-based measurement make it suitable for applications ranging from conventional hardness testing to microhardness analysis.
A properly selected vickers hardness tester can help manufacturers and laboratories evaluate hardened steels, weld zones, thin materials, coatings, case-hardened components, and many other engineering materials.
Its biggest advantage is flexibility. A laboratory can use small test forces to investigate a tiny region, or select a higher force for broader conventional hardness measurements. This makes the method valuable for quality control, heat-treatment verification, research, metallography, and failure analysis.
However, precision depends on the complete testing system—not just the instrument. Surface preparation, test-force accuracy, indenter condition, indentation measurement, specimen support, spacing, and regular verification all contribute to reliable results.
When purchasing equipment, therefore, look beyond the headline hardness range. Evaluate the load system, optical measurement capability, automation, software, reference standards, calibration support, and service availability.
For laboratories and manufacturers that need detailed and repeatable hardness information, Vickers testing remains a powerful solution for modern material inspection.