




Vickers Diamond Indenter: 7 Essential Factors for Accurate Hardness Testing

Introduction to Vickers Diamond Indenter
A Vickers diamond indenter is one of the most important components in a Vickers hardness testing system. It creates a precisely shaped indentation on the surface of a test specimen, allowing the hardness tester to determine the material’s resistance to permanent deformation.
The Vickers method is widely used because it can test a broad range of metallic materials and can be adapted to both conventional and microhardness applications. However, the accuracy of the result depends heavily on the condition and geometry of the indenter.
A high-quality Vickers diamond indenter should produce a consistent indentation under the specified test conditions. If the diamond tip is damaged, worn, contaminated, incorrectly mounted, or manufactured outside the required geometric limits, the resulting hardness value may be affected.
Vickers diamond indenters are commonly used for:
- Steel and stainless steel
- Tool steel
- Aluminum alloys
- Copper alloys
- Heat-treated metals
- Small precision components
- Thin sections
- Metallographic samples
- Microhardness testing
For manufacturers and laboratories, selecting the correct indenter is therefore an important part of maintaining reliable hardness measurements.
What Is a Vickers Diamond Indenter?
Basic Structure
A Vickers diamond indenter is a precision diamond tool with a square-based pyramidal shape.
During a test, the indenter is pressed into the specimen with a specified force. After the force is removed, the resulting indentation is examined.
The two diagonal dimensions of the indentation are measured, and the Vickers hardness value is calculated according to the applicable testing method.
The basic measurement process can be summarized as:
Test force → Diamond indentation → Diagonal measurement → Hardness value
Because the indentation dimensions are central to the calculation, the geometry of the diamond indenter must be carefully controlled.
Why Diamond Is Used
Diamond is extremely hard and has excellent resistance to wear.
These characteristics are valuable because the Vickers indenter must maintain its intended geometry over repeated tests.
If the working tip becomes significantly worn or damaged, it may no longer produce the correct indentation shape.
Diamond also allows Vickers testing to be performed on many relatively hard engineering materials.
How a Vickers Diamond Indenter Works
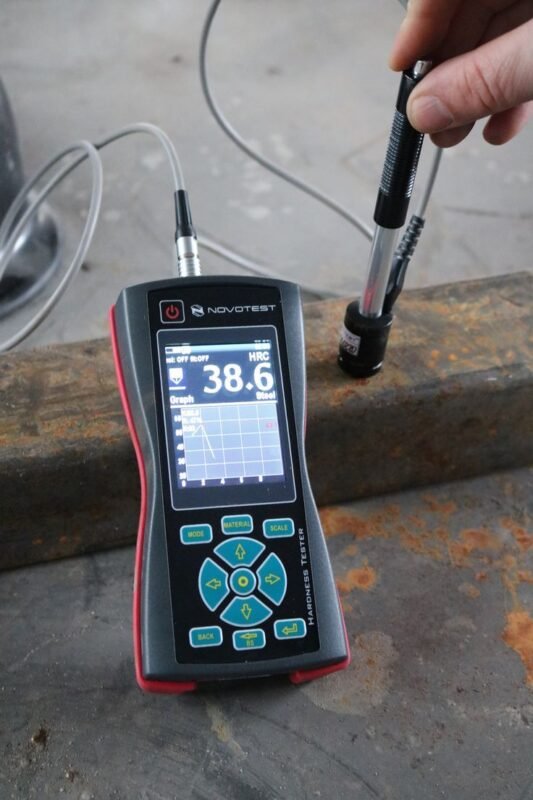
The Vickers method uses a four-sided diamond pyramid.
The indenter is brought into contact with the test specimen and a controlled test force is applied. After the specified loading and dwell conditions are completed, the force is removed.
The resulting indentation has approximately a square shape.
The operator or automated optical system then measures the two diagonals.
A typical testing sequence is:
- Prepare the test surface.
- Position the specimen securely.
- Select the appropriate Vickers test force.
- Position the indenter.
- Apply the test force.
- Maintain the specified dwell time.
- Remove the force.
- Measure both indentation diagonals.
- Calculate or automatically determine the hardness value.
- Record the result.
The process sounds straightforward, but precision matters at every stage.
Vickers Indenter Geometry and Specifications
Four-Sided Pyramid Geometry
The geometry of a Vickers diamond indenter is fundamental to the test method.
The four faces of the pyramid must be manufactured to the required geometry. The tip should also be free from defects that could significantly distort the indentation.
Why does this matter?
Because the hardness result depends on the relationship between the applied force and the measured indentation.
If the indenter geometry is incorrect, the indentation may not have the expected shape, making the resulting hardness value less reliable.
Indenter Tip Quality
The diamond tip should be carefully manufactured and inspected.
Potential defects can include:
- Chipping
- Cracking
- Scratching
- Excessive wear
- Surface contamination
- Geometry deviation
A damaged tip can produce an abnormal indentation.
For precision applications, visual inspection and appropriate verification procedures should be part of the laboratory’s quality system.
7 Key Benefits of a Vickers Diamond Indenter
1. Extremely High Hardness
Diamond is exceptionally hard, making it suitable for repeated indentation of many engineering materials.
This is one of the primary reasons diamond is used in precision Vickers testing.
2. Excellent Wear Resistance
A properly manufactured diamond indenter can maintain its geometry over a long period when used correctly.
However, wear resistance doesn’t mean unlimited service life.
Impact, contamination, incorrect installation, and improper handling can still damage the tip.
3. Precise Indentation
The Vickers method depends on accurately defined indentation geometry.
A high-quality indenter helps produce clear, consistent indentations that can be measured reliably.
This is particularly important when working with small test forces.
4. Stable Measurement Performance
Consistent indenter geometry supports stable measurement performance.
When combined with a properly maintained hardness tester, suitable test forces, and good sample preparation, the indenter can contribute to excellent repeatability.
5. Wide Material Applications
Vickers testing is suitable for many metallic materials.
Applications can include:
- Hardened steel
- Stainless steel
- Tool steel
- Aluminum
- Copper
- Brass
- Titanium alloys
- Other engineering alloys
The appropriate force and procedure depend on the material and application.
6. Microhardness Compatibility
Vickers diamond indenters can be used in microhardness systems with appropriately low test forces.
This makes them useful for:
- Thin layers
- Coatings
- Small components
- Weld zones
- Heat-affected zones
- Individual microstructural regions
At these small scales, even minor measurement errors can become significant.
7. Long Service Life
With proper handling and verification, a high-quality diamond indenter can provide a long service life.
Good practices include:
- Avoiding impact
- Keeping the tip clean
- Correct installation
- Regular equipment verification
- Following manufacturer instructions
- Replacing the indenter when its condition no longer meets requirements
Vickers Diamond Indenter Applications
Heat-Treated Steel
Vickers hardness testing is frequently used to evaluate heat-treated components.
Applications include:
- Quenched steel
- Tempered steel
- Case-hardened components
- Induction-hardened parts
A suitable Vickers diamond indenter helps create consistent indentations for these measurements.
Metallographic Testing
Vickers microhardness is widely used in metallographic laboratories.
Researchers may measure hardness across:
- Weld zones
- Heat-affected zones
- Different phases
- Surface layers
- Material interfaces
The ability to make small indentations is a major advantage.
Coating and Surface Treatment
Vickers testing can also be used in suitable applications involving surface-treated materials.
For thin coatings, however, test force and indentation depth must be carefully selected so that the underlying substrate does not improperly influence the result.
Research and Material Development
Researchers use Vickers hardness measurements to compare material conditions and investigate changes caused by:
- Heat treatment
- Alloying
- Processing
- Welding
- Manufacturing conditions
Reliable indentation geometry is essential when comparing small differences between samples.
How to Choose a Vickers Diamond Indenter
1. Check Hardness Tester Compatibility
Before purchasing an indenter, confirm:
- Tester manufacturer
- Machine model
- Indenter mounting system
- Vickers testing capability
- Required specifications
A physically compatible component isn’t necessarily technically suitable.
2. Consider the Test Force
Vickers testing covers a range of test forces.
For conventional Vickers testing, larger forces may be used, while micro Vickers systems use much smaller forces.
The indenter must be suitable for the intended application and testing system.
3. Verify Indenter Geometry
The diamond geometry should meet the requirements of the applicable Vickers standard.
This is particularly important for laboratories where measurement accuracy and traceability are critical.
4. Consider Certification and Traceability
For production quality control and laboratory applications, documentation can be valuable.
Depending on the application, documentation may include:
- Indenter identification
- Manufacturer information
- Geometry specifications
- Inspection results
- Traceability information
- Applicable standard
Vickers Diamond Indenter Calibration and Verification
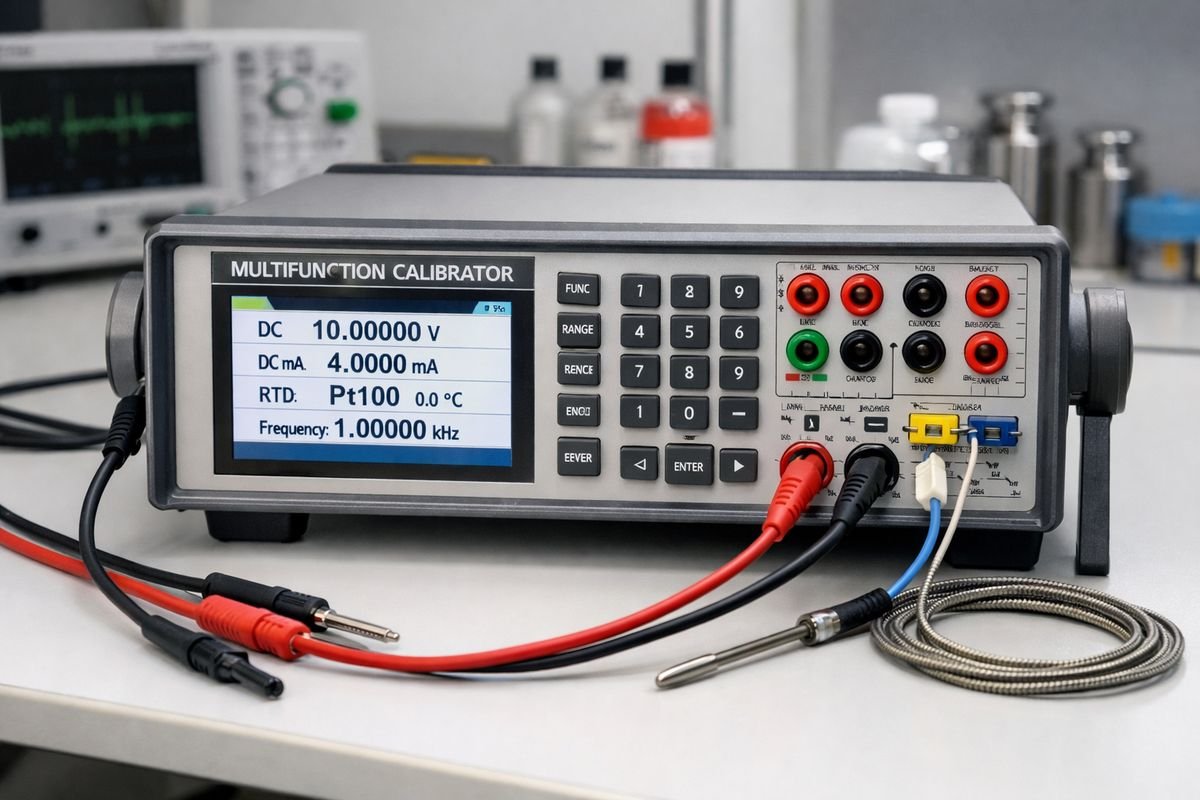
A Vickers tester should be maintained as a complete measurement system.
The indenter is only one component.
Other factors include:
- Test force
- Loading system
- Optical system
- Specimen support
- Surface preparation
- Measurement software
Reference blocks can help evaluate the overall performance of the system.
For example, if repeated tests on a suitable Vickers reference block produce unexpected results, the laboratory can investigate whether the problem originates from the indenter, force system, optical measurement, sample preparation, or another part of the procedure.
ASTM E92 addresses Vickers hardness testing, while ASTM E384 addresses microindentation hardness testing, including Vickers and Knoop methods.
ISO International Organization for Standardization
Common Vickers Diamond Indenter Problems
Chipped Tip
A collision or improper handling can damage the diamond.
Possible effect: Abnormal indentation geometry and unreliable measurements.
Recommended action: Stop using a visibly damaged indenter and follow the applicable inspection procedure.
Wear
Repeated use can eventually affect the indenter.
Possible effect: Changes in indentation shape or measurement behavior.
Recommended action: Monitor performance and replace the indenter when it no longer meets requirements.
Contamination
Dust, oil, or other material can interfere with testing.
Recommended action: Follow the manufacturer’s approved cleaning procedure.
Incorrect Mounting
Improper mounting can affect alignment.
Recommended action: Ensure the indenter is installed and aligned according to the tester manufacturer’s instructions.
Installation and Maintenance
A Vickers diamond indenter should be handled carefully.
Recommended practices include:
- Keep the diamond tip protected.
- Avoid dropping the indenter.
- Never strike the tip.
- Keep mounting surfaces clean.
- Follow approved cleaning procedures.
- Check the tip when abnormal results occur.
- Maintain verification records.
Although diamond is extremely hard, it can still chip under impact.
Careful handling is therefore essential.
Vickers Diamond Indenter vs. Other Indenters
| Indenter Type | Typical Method | Indentation / Measurement |
|---|---|---|
| Vickers diamond | Vickers | Square indentation diagonals |
| Rockwell diamond cone | Rockwell | Penetration depth |
| Knoop diamond | Knoop | Elongated indentation |
| Ball indenter | Brinell | Circular indentation diameter |
These indenters are designed for different test methods and shouldn’t be treated as interchangeable components.
Frequently Asked Questions
1. What is a Vickers diamond indenter?
A Vickers diamond indenter is a precision square-based pyramidal diamond tool used to create an indentation during Vickers hardness testing.
2. Why is diamond used for Vickers testing?
Diamond has extremely high hardness and excellent wear resistance, allowing the indenter to maintain its geometry during repeated tests.
3. What materials can be tested with a Vickers diamond indenter?
Suitable applications include many steels, stainless steels, aluminum alloys, copper alloys, tool steels, heat-treated materials, and other engineering metals.
4. Can the same Vickers indenter be used for micro Vickers testing?
The Vickers principle is used for both conventional and microhardness testing, but the complete indenter, tester, test force, and measurement system must meet the requirements of the intended application.
5. How do I know if my Vickers diamond indenter is damaged?
Signs can include visible chipping, abnormal indentation shape, unexpected hardness results, or inconsistent measurements. Appropriate inspection and verification should be performed when problems are suspected.
6. How long does a Vickers diamond indenter last?
Service life depends on usage, material hardness, test conditions, handling, and indenter quality. There is no single replacement interval suitable for every application.
7. How important is Vickers indenter geometry?
It is extremely important. The Vickers hardness result depends on the dimensions of the indentation, which are influenced by the geometry of the indenter.
8. How can I improve Vickers hardness measurement accuracy?
Use a suitable Vickers diamond indenter, maintain the correct test force, prepare the specimen properly, keep the optical system clean, verify the tester with appropriate reference blocks, and follow the applicable testing standard.
Conclusion
The Vickers diamond indenter is a small but critical component of a Vickers hardness testing system. Its precise four-sided pyramid geometry allows the tester to create controlled indentations that can be measured to determine material hardness.
Diamond provides the hardness and wear resistance needed for demanding applications, but excellent results depend on more than the diamond itself. Indenter geometry, tip condition, alignment, test force, surface preparation, optical measurement, and equipment verification all contribute to reliable results.
When selecting a Vickers diamond indenter, confirm the tester compatibility, required geometry, test-force range, documentation, and applicable standard. For important laboratory and production applications, regular verification with suitable Vickers reference blocks can provide an additional layer of measurement confidence.
Used correctly and maintained properly, a high-quality Vickers diamond indenter can support accurate, repeatable hardness testing across a wide range of industrial, metallurgical, and research applications.