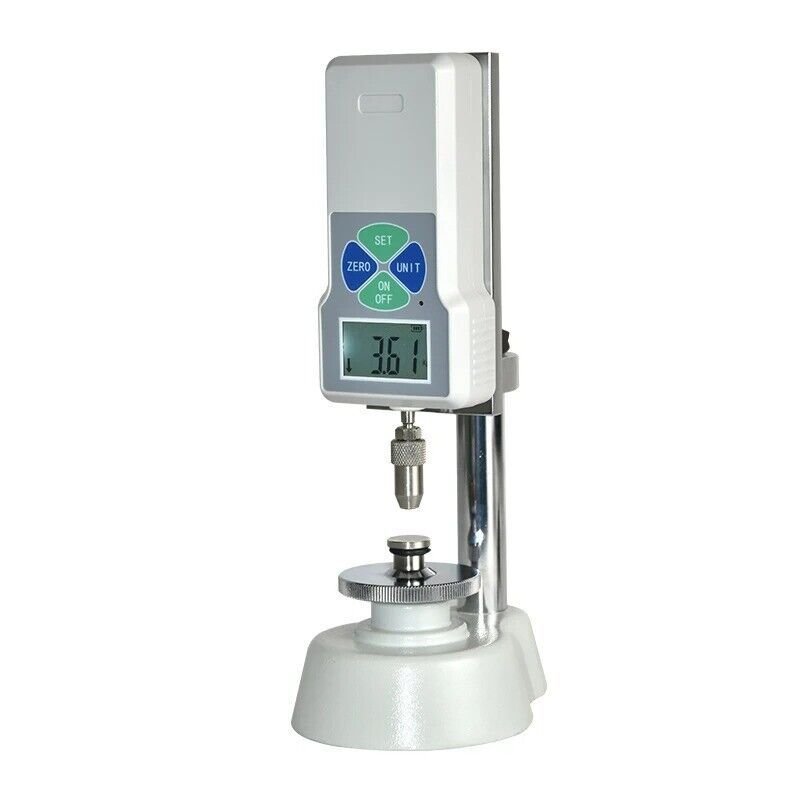
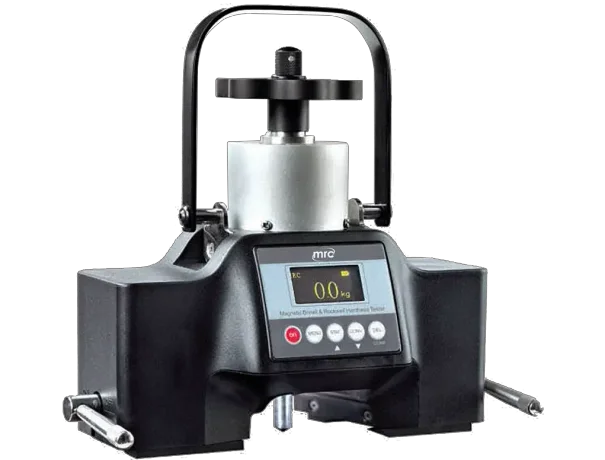
Industrial hardness tester: 10 Proven Benefits for Tough and Reliable Quality Control


What Is an industrial hardness tester?
Bir endüstri̇yel sertli̇k test ci̇hazi is a material-testing instrument designed to determine how strongly a material resists indentation or penetration under controlled conditions. It is widely used in manufacturing, metal processing, heat treatment, quality assurance, and failure analysis.
Hardness is an important property because it can provide useful information about a material’s condition. For example, changes in hardness can indicate differences in heat treatment, alloy condition, surface hardening, or processing quality.
Industrial equipment is generally designed around the practical demands of production environments. That may include frequent testing, different component sizes, multiple operators, demanding working conditions, and the need for traceable inspection records.
Depending on the application, an industrial system may use Rockwell, Brinell, Vickers, Knoop, Leeb, or another recognized hardness-testing method.
How Industrial Hardness Testing Works
The basic principle is relatively simple.
A controlled force is applied to a specified indenter against the material surface. The machine then evaluates either the penetration depth or the resulting indentation, depending on the selected test method.
A typical test involves:
- Preparing and cleaning the specimen.
- Selecting the appropriate hardness scale.
- Positioning the specimen securely.
- Applying the specified test force.
- Maintaining the required dwell time.
- Measuring the penetration or indentation.
- Calculating and recording the hardness value.
The details differ between methods. Rockwell testing, for example, determines hardness from indentation depth, while Brinell and Vickers testing rely on measuring an indentation produced by a defined indenter.
Key Features of Industrial-Grade Equipment
Industrial hardness machines can include features such as:
- Heavy-duty machine frames
- Precision loading systems
- Interchangeable indenters
- Multiple hardness scales
- Dijital ekranlar
- Automatic force and dwell control
- Motorized stages
- Optical measurement systems
- Veri depolama
- İstatistiksel analiz
- Rapor oluşturma
Not every application needs all of these functions. The right configuration depends on the materials and components being inspected.
Why Hardness Testing Is Critical in Industry
Hardness testing can provide a fast and practical way to verify material and process conditions.
Unlike destructive tensile testing, many conventional hardness tests produce relatively small surface impressions. This makes hardness testing particularly useful for routine production inspection.
A manufacturer may use hardness measurements to determine whether incoming steel matches requirements, whether a heat-treatment process achieved the desired result, or whether a finished component has an unexpected hardness variation.
Material Verification and Incoming Inspection
Raw materials can vary because of differences in composition, processing, heat treatment, or supply batches.
An industrial hardness tester can be used during incoming inspection to establish whether a material’s hardness is consistent with its specification.
This is especially valuable when purchasing:
- Steel bars
- Plates
- Dövülerek
- Castings
- Isıl işlem görmüş bileşenler
- Machined blanks
Early detection of unsuitable material can prevent costly downstream processing.
Heat-Treatment Quality Control
Heat treatment can dramatically change the hardness and performance of metals.
Processes such as quenching, tempering, carburizing, nitriding, and induction hardening are often followed by hardness inspection.
For example, a hardened gear may require a specific surface hardness while retaining a tougher core. Hardness measurements at different locations can help confirm whether the treatment produced the expected profile.
10 Proven Benefits of Industrial Hardness Testing

Benefit 1: Fast Production Inspection
Hardness testing is often much faster than many other mechanical-property tests.
A production operator can perform a measurement, record the result, and move to the next component without lengthy specimen preparation in many routine applications.
This makes hardness testing particularly useful for high-volume manufacturing.
Benefit 2: Consistent Measurements
A properly maintained machine can provide repeatable test conditions.
Controlled force, dwell time, indentation geometry, and measurement procedures help reduce unnecessary variation.
Consistency is important when comparing:
- Different production batches
- Different heat-treatment lots
- Different suppliers
- Different component locations
- Different production shifts
Benefit 3: Broad Material Compatibility
Industrial hardness testing can be applied to many engineering materials.
Depending on the test method and instrument, applications may include:
- Carbon steel
- Alloy steel
- Stainless steel
- Tool steel
- Dökme demir
- Alüminyum alaşımlar
- Copper alloys
- Powder-metallurgy materials
The key is selecting the correct hardness method for the material and expected hardness range.
Benefit 4: Multiple Hardness Scales
Some industrial systems can perform several hardness scales.
Common options include:
- HRC
- HRB
- HRA
- HBW
- HV
- HK
Multi-scale capability can reduce the need for separate machines when a facility works with different materials.
However, scale conversion should be performed only when appropriate. A converted hardness value is not always equivalent to directly measuring the material on the target scale.
Benefit 5: Durable Industrial Construction
Production environments can be demanding.
Machines may experience frequent operation, vibration, dust, temperature changes, and heavy specimen handling.
Industrial equipment is therefore often designed with robust frames, stable loading mechanisms, and durable components.
Mechanical rigidity is particularly important because movement or vibration during indentation can affect measurement quality.
Benefit 6: Better Test Data Management
Modern industrial hardness testers increasingly include digital data functions.
Depending on the equipment, users may be able to save:
- Test results
- Sample identification
- Test dates
- Hardness scales
- Statistical values
- Test locations
- Operator information
Electronic records can improve traceability and simplify quality-control documentation.
Benefit 7: Heat-Treatment Verification
Hardness testing provides a convenient checkpoint after thermal processing.
A production team can compare measured hardness against the required range and identify potential problems before components move to the next manufacturing stage.
For surface-treated materials, multiple measurements can reveal hardness gradients rather than relying on a single reading.
Benefit 8: Failure and Wear Investigation
Hardness testing isn’t limited to routine production.
Engineers can also use it when investigating failures.
Suppose a gear develops premature wear. Hardness measurements may help determine whether the affected component has a different hardness from an acceptable component.
Likewise, unexpected cracking, deformation, or wear can sometimes be investigated by comparing hardness across different regions.
Hardness results should be interpreted alongside microstructure, chemistry, dimensional data, and other relevant evidence rather than treated as a complete failure diagnosis on their own.
Benefit 9: Support for Large Components
Industrial components aren’t always convenient laboratory specimens.
Large gears, castings, shafts, welded structures, pipes, and heavy machinery parts can be difficult to bring to a benchtop machine.
In these situations, portable or specialized industrial hardness equipment can provide valuable on-site measurements.
The test method must still be suitable for the component geometry and surface condition.
Benefit 10: Improved Quality Documentation
For modern manufacturing, a measurement without a record may have limited value.
Digital reporting helps connect hardness results with production batches and inspection procedures.
This can support internal audits, customer documentation, process monitoring, and long-term quality analysis.
Common Applications of Industrial Hardness Testers
Industrial hardness equipment is used across many manufacturing sectors.
Automotive and Machinery Manufacturing
Automotive and machinery components frequently undergo heat treatment and surface engineering.
Typical hardness-testing applications include:
- Dişliler
- Rulmanlar
- Şaftlar
- Axles
- Bağlantı Elemanları
- Dies
- Pins
- Motor bileşenleri
- Şanzıman parçaları
Fast Rockwell testing is often attractive for routine inspection, while Vickers or microhardness testing may be selected when smaller or more localized measurements are required.
Steel, Foundry, and Forging Operations
Steel mills, foundries, and forging operations deal with large volumes of metal products.
Hardness testing can be used to evaluate:
- Forged parts
- Castings
- Steel products
- Isıl işlem görmüş bileşenler
- Large metal sections
Brinell testing is particularly useful for many large, relatively coarse-grained or heterogeneous metal products because its indentation samples a comparatively larger area.
Aerospace and Energy Components
Aerospace, power-generation, and energy equipment can contain components where material properties must be carefully controlled.
Hardness testing may form part of incoming material inspection, heat-treatment verification, repair inspection, and failure analysis.
The applicable testing standard and customer specification should always take priority over a generic testing procedure.
Welds, Heat-Affected Zones, and Surface Layers
Welded components can have significant hardness differences between the weld metal, heat-affected zone, and base material.
Localized Vickers or microhardness testing can be useful when these regions need to be evaluated.
Similarly, surface treatments such as carburizing and nitriding can create hardness gradients. A series of measurements can help characterize the transition from the hardened surface toward the softer core.
Choosing Between Rockwell, Brinell, and Vickers
There isn’t one universally best hardness method.
The right choice depends on the material, component geometry, hardness range, required resolution, and applicable specification.
Rockwell for Fast Routine Inspection
Rockwell is widely used for production environments because it can provide a result quickly without requiring optical measurement of the indentation.
It is commonly used for finished metal components and heat-treated steels.
ASTM E18 is an important reference for Rockwell hardness testing of metallic materials.
Brinell for Castings and Forgings
Brinell testing uses a ball indenter to create a comparatively large indentation.
It is often suitable for castings, forgings, and bulk metal products where a larger test impression is useful.
ASTM E10 and ISO 6506 are key references for Brinell hardness testing.
Vickers for Precision and Localized Testing
Vickers testing uses a diamond pyramid indenter and can cover a broad range of hardness applications.
It is particularly useful for:
- Küçük bileşenler
- Thin sections
- Weld cross-sections
- Yüzey katmanları
- Case-depth studies
- Laboratory research
ISO 6507 provides important requirements for Vickers hardness testing of metallic materials.
Portable vs. Benchtop Industrial Hardness Testers
Both equipment categories have important roles.
| Factor | Portable Tester | Benchtop Tester |
|---|---|---|
| Testing location | On-site | Controlled workstation |
| Large components | Mükemmel | May require sample removal |
| Mobility | Yüksek | Düşük |
| Test stability | Depends on setup | Generally higher |
| Production-line use | Strong | Strong for accessible parts |
| Laboratory applications | Limited by model | Mükemmel |
| Complex automated testing | Usually limited | More capable |
When Portable Testing Makes Sense
Portable equipment is useful when components are:
- Too large to move
- Permanently installed
- Difficult to remove
- Already assembled
- Being inspected in the field
Portable Leeb, UCI, portable Rockwell, and other technologies can address different inspection requirements.
The important consideration is not simply portability but whether the selected method is valid for the component and measurement objective.
When Benchtop Testing Is Better
A benchtop industrial machine is often preferable when:
- Maximum test stability is important.
- Specimens can be brought to the machine.
- Many repetitive tests are required.
- Precise loading is needed.
- Optical indentation measurement is required.
- Automated test sequences are valuable.

Accuracy, Calibration, and Verification
Reliable hardness testing requires more than purchasing a high-quality machine.
The instrument should be installed correctly, maintained properly, and periodically verified using appropriate procedures.
Importance of Certified Hardness Blocks
Certified hardness reference blocks can be used to check machine performance.
A reference block should match the relevant hardness scale and measurement range. Operators should follow the applicable standard when performing verification.
Reference blocks should also be protected from damage, corrosion, contamination, and unnecessary testing in previously used locations.
Indenter and Anvil Maintenance
Indenters are critical measurement components.
A damaged diamond or worn ball can change indentation geometry and compromise results.
The anvil must also provide stable support. Dirt or debris between the specimen and anvil can introduce instability.
Regular cleaning, inspection, and preventive maintenance can therefore contribute significantly to reliable measurements.
How to Choose the Right Industrial Hardness Tester
Before purchasing equipment, define the actual testing requirements.
Consider Material, Geometry, and Hardness Range
Start with these questions:
- What materials will be tested?
- What hardness range is expected?
- What are the specimen dimensions?
- Are components flat, cylindrical, curved, or irregular?
- How many measurements are needed per day?
- Will tests be performed in a laboratory or on the production floor?
- Is automated measurement required?
These answers will narrow down the appropriate test method and machine configuration.
Evaluate Load Range, Standards, and Data Features
A serious equipment evaluation should include:
- Supported hardness scales
- Load range
- Indenter specifications
- Applicable ASTM or ISO standards
- Specimen capacity
- Measurement resolution
- Tekrarlanabilirlik
- Calibration procedures
- Veri depolama
- Connectivity
- Software functionality
- Technical support
For industrial buyers, after-sales service and spare-parts availability deserve attention too.
Common Purchasing Mistakes to Avoid
One of the biggest mistakes is choosing a machine solely because it has a low purchase price.
The total cost of ownership can also include calibration, maintenance, reference blocks, indenters, software, training, and downtime.
Another mistake is selecting a hardness method before understanding the material and component geometry.
A sophisticated tester using an unsuitable test method is still the wrong tester.
Sıkça Sorulan Sorular
Endüstriyel sertlik test cihazı ne için kullanılır?
It is used to measure the resistance of engineering materials to indentation or penetration. Common applications include incoming material inspection, heat-treatment verification, production quality control, and failure investigation.
Which hardness tester is best for steel?
It depends on the steel and application. Rockwell is commonly used for fast testing of many steel components, Brinell is useful for many bulk products and castings, and Vickers is suitable for precision or localized measurements.
Can industrial hardness testers test large components?
Yes. Portable hardness testers are specifically useful for large or difficult-to-move components. Specialized benchtop machines may also accommodate relatively large specimens.
What is the difference between industrial and laboratory hardness testers?
Industrial testers generally emphasize durability, productivity, and routine inspection. Laboratory systems often place greater emphasis on precision, automation, optical measurement, microhardness, and detailed data analysis. Some modern machines can serve both environments.
Are industrial hardness testers accurate?
They can provide highly reliable results when properly selected, calibrated, verified, maintained, and operated according to the applicable testing standard. Accuracy also depends heavily on specimen preparation and test conditions.
How often should a hardness tester be calibrated?
The appropriate interval depends on the test method, standard, manufacturer recommendations, usage, and quality-management requirements. Regular verification with suitable reference blocks can provide additional confidence between formal calibration activities.
Can one tester measure different hardness scales?
Some industrial machines support multiple scales. However, the required indenter, force range, and machine configuration must be suitable for each scale.
Is a portable hardness tester suitable for industrial inspection?
Yes, when the component and test method are appropriate. Portable testing is particularly useful for large, heavy, assembled, or fixed components that cannot conveniently be moved to a benchtop machine.
Sonuç
Bir endüstri̇yel sertli̇k test ci̇hazi is an important tool for manufacturers that need fast, repeatable, and traceable material inspection. From incoming raw materials to heat-treated gears, castings, forgings, welds, and finished components, hardness testing can provide valuable information about material condition and process quality.
The most important decision isn’t simply whether to buy an advanced machine. It’s choosing the right testing method for the actual application.
Rockwell can be an excellent choice for fast routine inspection, Brinell can work well for many bulk metal products, and Vickers or microhardness methods can provide greater flexibility for localized measurements.
For large or fixed components, portable equipment may offer the practical advantage. For controlled, repetitive, or highly automated testing, a benchtop system may be the better solution.
Whatever configuration you choose, prioritize applicable standards, calibration, verification, specimen preparation, machine stability, and long-term technical support. Those factors turn a hardness measurement into dependable quality-control data.