Tester tvrdosti kovov: Kompletný sprievodca priemyselným meraním tvrdosti


Introduction to Metal Hardness Tester
A metal hardness tester is a specialized instrument used to determine how resistant a metal is to indentation, penetration, or permanent deformation. Hardness testing is one of the most common methods used in manufacturing, engineering, metallurgy, and quality control because it provides valuable information about a material’s strength, durability, and wear resistance.
Whether testing steel components, aluminum alloys, stainless steel parts, or cast iron products, accurate hardness measurement helps manufacturers verify product quality and maintain consistent production standards. Modern testing systems range from simple manual devices to fully automated digital machines capable of producing detailed inspection reports.
As industries demand higher performance and tighter quality requirements, hardness testing continues to play a vital role in ensuring reliable material properties.
Why Metal Hardness Testing Is Important
Ensuring Product Quality
Hardness values often indicate whether a manufacturing process has been performed correctly. For example, heat treatment, forging, and machining operations can significantly affect hardness levels.
Benefits of hardness testing include:
- Improved product consistency
- Verification of processing quality
- Reduced manufacturing defects
- Better wear resistance assessment
- Enhanced customer confidence
Evaluating Material Performance
Hardness is closely linked to mechanical properties such as strength and durability. Measuring hardness helps engineers predict how materials will perform in demanding environments.
What Is a Metal Hardness Tester?
Definition and Testing Principles
A hardness tester measures a metal’s resistance to deformation by applying a controlled force through an indenter. The resulting indentation is measured and converted into a hardness value.
Most testing procedures involve:
- Preparing the sample surface
- Applying a specified load
- Creating an indentation
- Measuring indentation size or depth
- Calculating hardness values
How Hardness Measurement Works
Different testing methods use different measurement techniques.
| Testovacia metóda | Measurement Principle |
|---|---|
| Rockwell | Indentation depth |
| Brinell | Priemer zárezu |
| Vickers | Diagonal length measurement |
| Knoop | Long diagonal measurement |
| Leeb | Rebound velocity |
Each method is suitable for specific materials and applications.
Bežné stupnice tvrdosti
Frequently used hardness scales include:
- HRC (Rockwell C)
- HRB (Rockwell B)
- HBW (Brinell)
- HV (Vickers)
- HK (Knoop)
- HL (Leeb)
These scales provide standardized measurements across industries.
Types of Metal Hardness Tester Systems
Tester tvrdosti Rockwell
Rockwell testing is among the most widely used hardness measurement methods.
Medzi výhody patrí:
- Rýchle testovanie
- Priame meranie tvrdosti
- Minimálny vplyv operátora
- Excellent production efficiency
Rockwell testing is commonly used for steel and heat-treated components.
Brinellove tvrdomery
Brinell systems use a tungsten carbide ball indenter and are ideal for:
- Liatina
- Kované výrobky
- Konštrukčná oceľ
- Veľké priemyselné komponenty
The larger indentation helps average hardness values over a wider area.
Vickers Hardness Testers
Vickers testing uses a diamond pyramid indenter and offers exceptional precision.
Výhody zahŕňajú:
- Vysoká presnosť
- Široký rozsah zaťaženia
- Testovanie tenkých materiálov
- Metallographic applications
Microhardness Testers
Microhardness systems are designed for:
- Surface coatings
- Mikroštruktúry
- Tenké materiály
- Elektronické komponenty
They use very low loads to evaluate localized hardness characteristics.
Prenosné testery tvrdosti
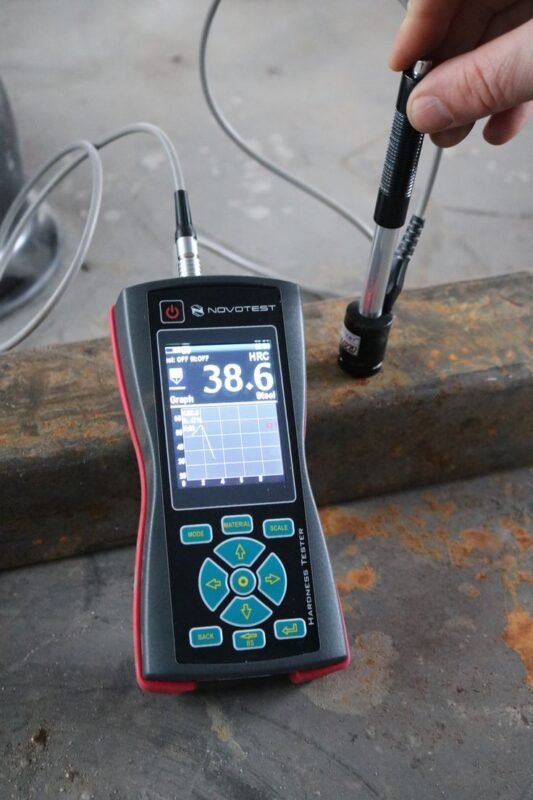
Portable devices allow hardness measurements directly on-site.
Typické aplikácie zahŕňajú:
- Potrubia
- Tlakové nádoby
- Hriadele turbín
- Large industrial machinery
Key Components of Modern Testing Equipment
Indenters and Load Application Systems
Different testing methods require specialized indenters such as:
- Diamond cone indenters
- Diamantové pyramídové vtlačovače
- Tungsten carbide ball indenters
Accurate load control is essential for obtaining repeatable results.
Optical Measurement Devices
Many advanced systems incorporate:
- High-resolution microscopes
- Digital imaging systems
- Softvér pre automatizované meranie
These technologies improve testing precision and efficiency.
Digital Displays and Software
Moderné vybavenie často zahŕňa:
- Rozhrania s dotykovou obrazovkou
- Automated calculations
- Štatistická analýza
- Ukladanie údajov
- Vytváranie správ
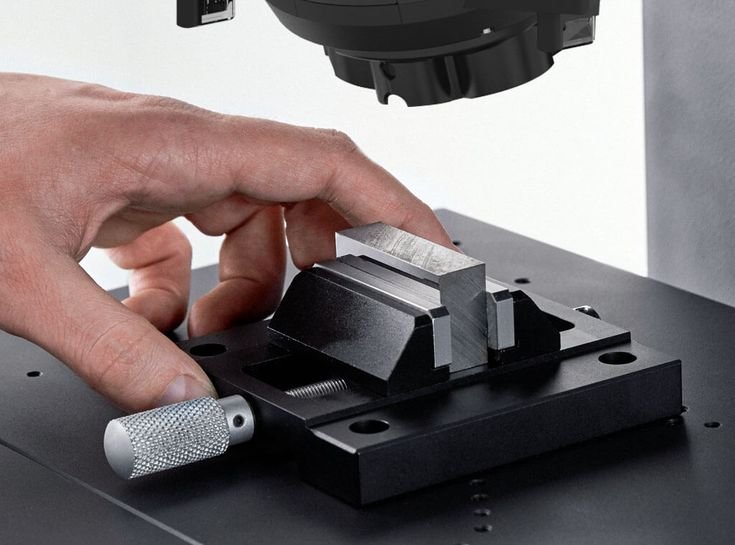
Príslušenstvo na kalibráciu a overovanie
Certified hardness reference blocks help verify performance and maintain compliance with testing standards.
Metals Commonly Tested
Uhlíková oceľ a legovaná oceľ
Steel remains one of the most frequently tested materials in industrial manufacturing.
Nerezová oceľ
Hardness testing helps verify material properties for corrosion-resistant applications.
Aluminum and Copper Alloys
Non-ferrous metals often require hardness evaluation during production and inspection processes.
Cast Iron and Heat-Treated Metals
Heavy industrial components commonly undergo hardness verification to ensure performance and durability.
Priemyselné aplikácie
Výroba automobilov
Hardness testing is widely used for:
- Ozubené kolesá
- Ložiská
- Komponenty motora
- Transmission systems
- Suspension parts
Letecké a kozmické inžinierstvo
Aircraft manufacturers use hardness testing to ensure material integrity and compliance with strict safety requirements.
Oil and Gas Industry
Aplikácie zahŕňajú:
- Kontroly potrubí
- Pressure vessel verification
- Drilling equipment evaluation
- Maintenance programs
Hutnícke laboratóriá
Researchers and engineers use hardness testing to study material behavior and processing effects.
Advantages of Modern Metal Hardness Tester Technology
Modern testing systems offer numerous advantages:
- Vysoká presnosť merania
- Rýchle testovacie cykly
- Zlepšená opakovateľnosť
- Automatizovaná prevádzka
- Digital reporting capabilities
- Enhanced quality assurance
Automation helps reduce operator influence and improve consistency.
Common Challenges and Limitations
Despite its effectiveness, hardness testing may involve certain challenges:
- Surface preparation requirements
- Material thickness limitations
- Environmental influences
- Calibration maintenance
- Selection of the appropriate testing method
Proper training and maintenance help overcome these challenges.
How to Choose the Right Metal Hardness Tester
Several factors should be considered when selecting testing equipment:
Typ materiálu
Different metals may require different testing methods.
Objem testovania
High-volume production often benefits from automated systems.
Požiadavky na presnosť
Laboratory environments typically require greater precision.
Veľkosť vzorky
Large workpieces may require portable testing solutions.

Budget Considerations
Evaluate both initial purchase costs and long-term operating expenses.
Careful evaluation helps ensure the best return on investment.
Priemyselné normy a dodržiavanie predpisov
Hardness testing commonly follows internationally recognized standards, including:
- ASTM International Standards
- Normy ISO
- EN Standards
- JIS Standards
Reference resources:
Compliance with these standards ensures reliable and consistent measurement results.
Často kladené otázky
1. What is a metal hardness tester used for?
It measures a metal’s resistance to deformation and helps verify quality, durability, and mechanical properties.
2. Which industries use hardness testing equipment?
Automotive, aerospace, energy, manufacturing, metallurgy, and research industries commonly use hardness testing.
3. What metals can be tested?
Steel, stainless steel, aluminum, copper alloys, cast iron, and many other metallic materials.
4. What is the most common hardness testing method?
Rockwell testing is one of the most widely used methods due to its speed and convenience.
5. Why is calibration important?
Kalibrácia zabezpečuje presné merania a súlad s priemyselnými normami.
6. Can modern systems generate digital reports?
Yes. Most advanced equipment includes software for data management and reporting.
Záver
A metal hardness tester is an essential tool for evaluating material properties and ensuring consistent product quality. By providing accurate measurements of resistance to deformation, these systems help manufacturers verify processing methods, improve quality control, and meet industry standards.
From Rockwell and Brinell testing to Vickers and portable solutions, modern hardness testing technology supports a wide range of industrial and laboratory applications. Selecting the right equipment can improve productivity, reduce quality issues, and contribute to long-term operational success.