Micro Vickers Hardness Tester: Complete Guide for Precision Microhardness Testing

Introduction to Micro Vickers Hardness Tester
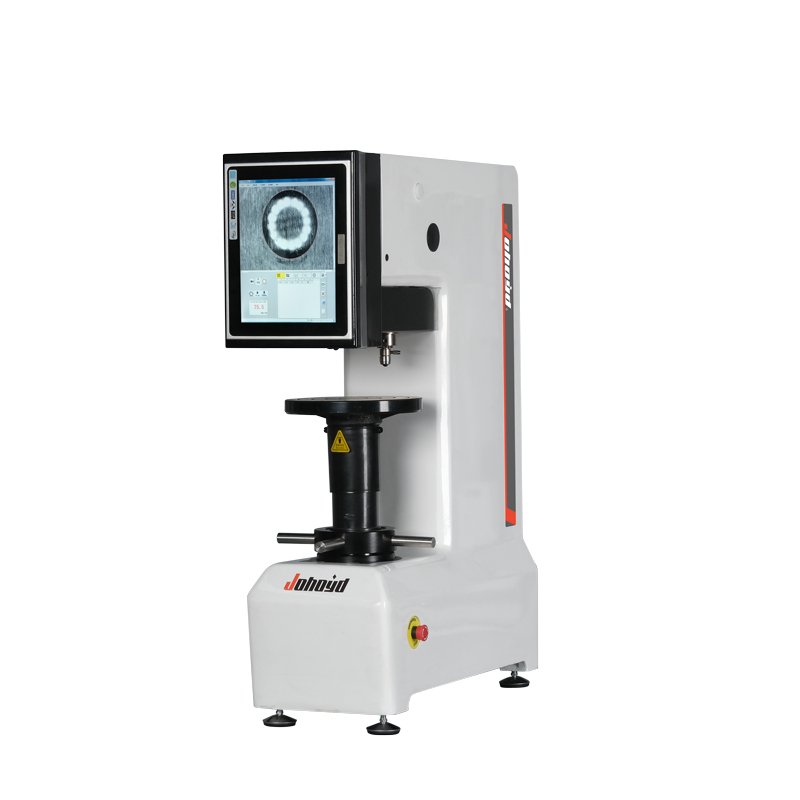
A Micro Vickers Hardness Tester is a high-precision instrument designed for measuring the hardness of small, thin, or highly detailed materials. These systems use low-force indentation and optical measurement technology to evaluate microhardness accurately in laboratory and industrial environments.
Industries such as metallurgy, aerospace, electronics, automotive manufacturing, and scientific research rely on a Micro Vickers Hardness Tester for advanced material analysis and microstructure evaluation.
Why Microhardness Testing Is Important
Precision Analysis of Small Structures
Microhardness testing allows accurate evaluation of tiny material regions and thin surface layers.
Supporting Metallographic Research
Researchers use microhardness analysis to study grain structure, coatings, and heat treatment effects.
📎 Outbound reference:
https://en.wikipedia.org/wiki/Vickers_hardness_test
📎 Additional reference:
https://www.iso.org/
How a Micro Vickers Hardness Tester Works
Vickers Indentation Testing Principle
The tester uses a diamond pyramid indenter to create a small indentation under controlled force.
Low-Load Force Application
Microhardness systems apply precise low loads suitable for delicate samples.
Optical Measurement and Digital Analysis
Integrated microscopes and software calculate hardness values from indentation dimensions.
👉 Internal link:
https://hardnesstests.com/vickers-hardness-tester

Key Components of Micro Vickers Hardness Tester
Diamond Pyramid Indenter
The precision indenter ensures accurate and repeatable indentation geometry.
Precision Optical Microscope
High-magnification optics improve indentation visibility and measurement accuracy.
Digital Control and Measurement System
Modern systems automate force control and hardness calculation.
Automated Data Storage and Reporting
Testing data can be stored and exported digitally for analysis.
👉 Internal link:
https://hardnesstests.com/digital-hardness-tester
Materials Commonly Tested
Hardened Steel and Alloys
Used for evaluating heat-treated industrial components.
Thin Coatings and Surface Treatments
Microhardness testing is ideal for coatings and surface engineering analysis.
Ceramics and Composite Materials
Supports advanced material research and quality inspection.
Microelectronic and Precision Components
Used for miniature parts requiring accurate hardness measurement.
👉 Internal link:
https://hardnesstests.com/coating-hardness-tester
Applications of Micro Vickers Hardness Tester
Metallographic Laboratories
Used for microstructure analysis and material research.
Overenie tepelného spracovania
Confirms hardness distribution after thermal processing.
Coating and Surface Analysis
Measures surface layer hardness and treatment effectiveness.
Scientific Research and Universities
Supports engineering education and laboratory studies.
👉 Internal link:
https://hardnesstests.com/metallographic-hardness-tester
Key Features of Modern Micro Vickers Hardness Testers
High-Magnification Optical Systems
Advanced microscopes improve testing precision.
Automatic Indentation Measurement
Software automatically measures indentation dimensions.
Multi-Scale Hardness Conversion
Systems convert values into HV, HK, HRC, and other scales.
Computerized Image Processing
Digital imaging improves measurement speed and consistency.
👉 Internal link:
https://hardnesstests.com/automatic-hardness-tester
Advantages of Using Micro Vickers Hardness Tester
- Extremely precise hardness measurement
- Suitable for thin and small samples
- Excellent for coating and microstructure analysis
- Automated optical measurement capability
- Reliable laboratory testing performance
Limitations and Operational Challenges
- Requires polished sample surfaces
- Testing process may require skilled operators
- Environmental vibration can affect accuracy
Industry Standards and Compliance
Microhardness testing commonly follows:
- ASTM standards → https://www.astm.org/
- ISO standards → https://www.iso.org/
Best Practices for Accurate Microhardness Testing
- Prepare polished and clean sample surfaces
- Use calibrated microhardness equipment
- Select suitable testing loads carefully
- Follow approved laboratory testing procedures
Recommended Products and Internal Links
Explore related solutions:
- https://hardnesstests.com/micro-hardness-tester
- https://hardnesstests.com/laboratory-hardness-tester
- https://hardnesstests.com/hardness-test-blocks
- https://hardnesstests.com/precision-hardness-testing-system
FAQs About Micro Vickers Hardness Tester
1. What is a Micro Vickers Hardness Tester used for?
It measures the microhardness of small, thin, or precision materials.
2. Which industries use microhardness testing?
Metallurgy, aerospace, electronics, automotive, and scientific research industries.
3. What materials can be tested?
Steel, coatings, ceramics, composites, and microelectronic components.
4. Why is microhardness testing important?
It supports precision material analysis and microstructure evaluation.
5. Are digital microhardness systems accurate?
Yes, modern digital systems provide highly reliable measurement results.
6. Why is sample preparation important?
Smooth and polished surfaces improve testing accuracy and consistency.
Záver
A Micro Vickers Hardness Tester is an essential instrument for advanced microhardness analysis and precision material inspection. With optical measurement systems, digital automation, and accurate low-load testing capability, these systems support scientific research, industrial quality control, and metallographic analysis across multiple industries.