Rockwell hardness tester: 8 Proven Advantages for Smarter Industrial Quality Control


What Is a Rockwell Hardness Tester?
A rockwell hardness tester is a precision instrument used to determine the hardness of metallic materials by measuring the depth of penetration produced by a specified indenter and test force.
Unlike methods that measure the physical diameter or width of an indentation, the Rockwell method determines hardness from penetration depth. This makes the procedure fast and particularly useful for production environments where many components need to be inspected.
The method is widely used for materials such as:
- Carbon steel
- Alloy steel
- Stainless steel
- Tool steel
- Hardened steel
- Aluminiumlegeringen
- Brass
- Koperlegeringen
- Other suitable metallic materials
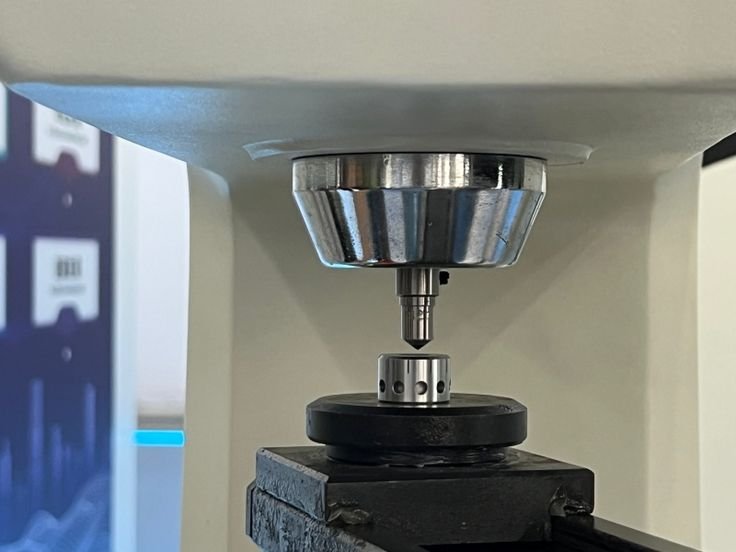
A typical machine consists of a test head, indenter, load application system, specimen support, anvil, and measurement or display system.
Modern digital machines may also provide automatic force application, depth measurement, hardness conversion, statistical analysis, and electronic test records.
For manufacturers, this combination of speed and repeatability makes Rockwell testing a practical part of incoming inspection, process control, final inspection, and heat-treatment verification.
The Basic Rockwell Hardness Principle
The Rockwell method uses a controlled sequence of forces.
A preliminary or minor load is first applied to establish a reference position. A larger major load is then applied. After the major load is removed, the remaining penetration depth is measured relative to the established reference position.
The machine converts this depth into a Rockwell hardness number.
In simple terms:
Greater penetration generally indicates a softer material, while smaller penetration indicates a harder material.
The exact relationship between penetration depth and hardness depends on the selected Rockwell scale.
This depth-based approach is one reason Rockwell testing can be considerably faster than methods that require an operator to visually measure an indentation.
Indenters and Test Forces
Different Rockwell scales use different combinations of indenters and forces.
Veelgebruikte indenters zijn onder meer:
- Diamant kegelvormers
- Hardened steel ball indenters
- Hardmetalen balindrukkers
The selected indenter must match the Rockwell scale and material being tested.
Using the wrong indenter or test force can produce an invalid result even when the machine itself is functioning correctly.
How Does Rockwell Hardness Testing Work?
The testing sequence is carefully controlled.
A specimen is placed on an appropriate anvil, and the indenter is brought into contact with the surface. The machine applies the minor load first, followed by the major load.
After the required dwell period, the major load is removed while the minor load remains. The instrument then determines the permanent depth difference and calculates the hardness value.
A simplified workflow is:
- Select the appropriate Rockwell scale.
- Install the correct indenter.
- Select a suitable anvil.
- Clean and prepare the specimen.
- Place the specimen firmly on the support.
- Apply the minor load.
- Apply the major load.
- Maintain the required dwell time.
- Remove the major load.
- Read and record the hardness value.
Although the procedure is straightforward, accurate testing requires proper specimen preparation and machine verification.
Minor Load and Major Load
The minor load establishes a consistent starting reference.
The major load then creates the measurable indentation.
This two-stage process helps reduce the influence of surface irregularities and improves measurement consistency compared with simply pushing an indenter into a material with one uncontrolled force.
Permanent Indentation Depth
The final hardness value is based on the difference in penetration depth between the reference condition and the final condition.
Because the machine measures depth rather than requiring an operator to measure an indentation with a microscope, Rockwell testing is well suited to fast production inspection.
However, the specimen must still meet requirements related to thickness, flatness, surface condition, and geometry.
Main Rockwell Hardness Scales
There isn’t just one Rockwell scale.
Different materials and hardness ranges require different combinations of indenter and load.
Common scales include:
| Scale | Typical Indenter | Common Application |
|---|---|---|
| HRC | Diamant kegel | Hardened steel and tool steel |
| HRB | Ball | Softer steels, brass, and some alloys |
| HRA | Diamant kegel | Hard materials and thin sections |
| HRA/HRD | Diamond | Selected harder materials |
| Superficial scales | Smaller loads/indenters | Thin or surface-hardened materials |
The exact scale should always be selected according to the material and applicable testing standard.
Choosing the Correct Scale
Choosing a Rockwell scale isn’t simply about selecting the scale that gives the most convenient number.
Consider:
- Materiaalsoort
- Expected hardness range
- Material thickness
- Surface condition
- Component geometry
- Required specification
- Applicable ASTM or ISO standard
For example, HRC is commonly associated with hardened steels, while HRB is frequently used for softer metals.
If the expected hardness is outside the useful range of a particular scale, another scale or another hardness method may be more appropriate.
Why Manufacturers Use Rockwell Testing
Rockwell testing has become a common quality-control method because it offers several practical advantages.
Speed and Repeatability
One of the biggest benefits is testing speed.
A trained operator can test a component in a relatively short time without using a microscope to measure the indentation.
That makes the method suitable for:
- Incoming material inspection
- Production-line inspection
- Heat-treatment verification
- Batch acceptance
- Final quality inspection
- Process monitoring
Repeatability is equally important. When the same procedure, machine, indenter, force, and material conditions are maintained, manufacturers can compare results across batches.
Easy Digital Quality Records
Modern instruments can go beyond displaying a hardness number.
Depending on the machine, digital features may include:
- Automatic test cycles
- Statistical calculations
- Average and range
- Test-result storage
- Operator identification
- Date and time records
- USB connectivity
- Computer software
- Rapport genereren
For companies working under structured quality-management systems, electronic records can improve traceability and reduce manual transcription errors.
Materials Tested With Rockwell Methods
Rockwell testing is mainly associated with metallic materials, but the appropriate scale varies by material.
Staal en roestvrij staal
Steel is one of the most common materials tested using Rockwell methods.
Toepassingen zijn onder andere:
- Heat-treated shafts
- Cutting tools
- Versnellingen
- Lagers
- Bevestigingsmiddelen
- Springs
- Dies
- Auto onderdelen
- Machine parts
HRC is especially common for harder steel components.
After hardening and tempering, manufacturers can use Rockwell testing to confirm whether the resulting hardness falls within the specified range.
Aluminum, Brass, and Softer Alloys
Softer metals can require ball-based Rockwell scales such as HRB or another appropriate scale.
Typische toepassingen zijn onder andere:
- Aluminum components
- Brass fittings
- Koperlegeringen
- Electrical components
- Machined non-ferrous parts
The correct scale depends on the material and required hardness range. If the material is too thin, too soft, too small, or otherwise unsuitable, another method may provide a better result.
Industriële toepassingen
A quality-control laboratory may use a Rockwell machine dozens or even hundreds of times in a normal production cycle.
Heat Treatment Verification
Heat treatment can dramatically change the hardness and mechanical behavior of metals.
Processes such as:
- Afkoelen
- Tempereren
- Carbureringsproces
- Induction hardening
- Gehardingsbehandeling
- Gloeien
- Normaliseren
can be monitored through appropriate hardness testing.
For example, a manufacturer may specify an HRC range for a hardened gear. Rockwell testing can quickly identify parts that fall below or above the acceptable range.
Hardness testing doesn’t replace metallographic analysis or other mechanical tests, but it provides a valuable production-control measurement.
Automotive, Tooling, Bearing, and Gear Inspection
Rockwell testing is widely suited to components where hardness is an important quality characteristic.
Examples include:
Auto onderdelen
- Transmissie onderdelen
- Assen
- Versnellingen
- Bevestigingsmiddelen
- Motoronderdelen
Tooling
- Punches
- Dies
- Cutting tools
- Mold components
Lagers
- Bearing rings
- Hardened components
- Selected bearing elements
Versnellingen
- Gear teeth
- Heat-treated gear bodies
- Production samples
The exact testing location matters. Surface hardness and core hardness can be significantly different in case-hardened components.
Rockwell vs Brinell, Vickers, and Leeb Testing
Different hardness methods solve different inspection problems.
| Methode | Main Measurement | Major Strength |
|---|---|---|
| Rockwell | Penetration depth | Fast routine testing |
| Brinell | Indringdiameter | Large/granular materials |
| Vickers | Indentation geometry | Broad hardness range |
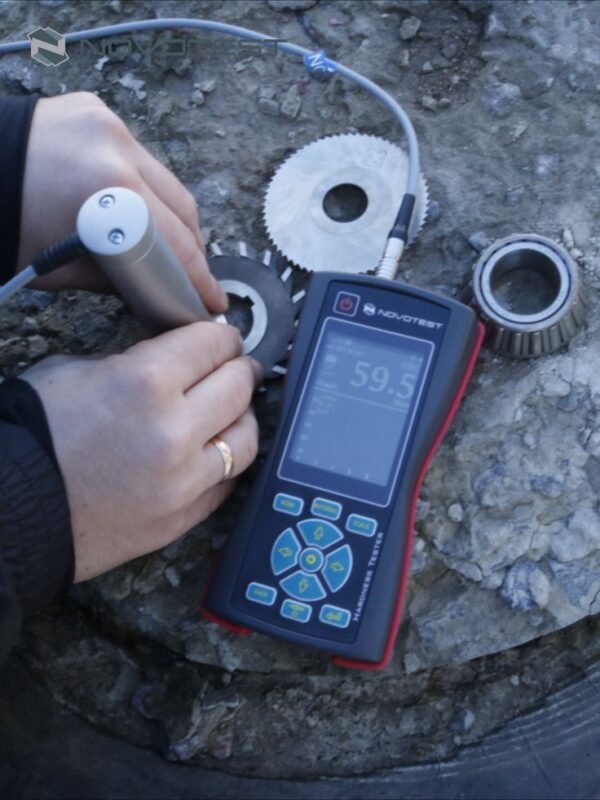
| Leeb | Impact/rebound response | Portable field testing |
Rockwell is particularly attractive when the specimen can be brought to a stable testing machine and rapid production measurements are needed.
Brinell can be useful for castings and larger-grained materials because it creates a comparatively large indentation.
Vickers is valuable for small areas, thin sections, microhardness work, and detailed laboratory analysis.
Leeb testing is advantageous when the component is too large or difficult to move.
So, which one is best?
Well, it depends on the job.
Factors That Affect Rockwell Accuracy
Even a precision instrument needs proper test conditions.
Common sources of variation include:
- Incorrect scale selection
- Poor surface finish
- Insufficient specimen thickness
- Unsupported workpieces
- Curved surfaces
- Excessive vibration
- Damaged indenters
- Incorrect dwell time
- Contaminated surfaces
- Improper anvil selection
- Machine calibration issues
Thickness, Surface Finish, and Geometry
The test surface should be sufficiently smooth and flat for the selected procedure.
A rough surface can make it difficult to establish an accurate reference position. A thin specimen may also deform or move during testing.
Curved components require special attention because the contact geometry changes the measurement conditions.
For critical applications, operators should follow the applicable standard rather than relying solely on general rules.
Support and Anvil Selection
The specimen should sit firmly against the anvil.
Any rocking or movement can influence penetration depth and produce inconsistent readings.
Different anvils are available for different shapes, including:
- Flat anvils
- V-anvils
- Pointed supports
- Specialized fixtures
The correct support helps maintain stable contact between the specimen and machine.
Calibration and Verification Requirements
A professional hardness-testing program requires periodic verification.
Standards such as ASTM E18 specify requirements related to Rockwell hardness machines, indenters, test blocks, and verification procedures.
The current ASTM information can be reviewed through the official ASTM E18 standard page.
ISO also publishes standards covering Rockwell hardness testing and verification.
Verification typically considers both the machine’s direct performance and its ability to produce acceptable results on certified reference materials.

Rockwell Test Blocks
Certified hardness test blocks are important quality-control tools.
They can be used to verify whether the complete testing system is performing consistently.
A good reference block program should maintain traceability and records such as:
- Block identification
- Certified hardness value
- Calibration date
- Certificate information
- Instrument identification
- Indenter identification
- Verification results
- Operator information
Don’t treat the block as just another piece of metal. Its certified value and traceability are essential.
Manual, Digital, and Automatic Rockwell Machines
Rockwell testers are available in several configurations.
Manual Machines
Manual machines can be cost-effective for basic laboratory and workshop applications.
They may use mechanical force application and analog or simple digital displays.
Digital Machines
Digital systems provide easier operation and clearer data management.
Typical features include automatic force control, digital hardness display, scale selection, statistics, and data storage.
Automatic Rockwell Machines
Automated systems are designed for higher-volume production.
Depending on configuration, they can provide:
- Automatic loading
- Automatic measurement
- Programmable testing
- Multiple test cycles
- Statistische analyse
- Automated reporting
- Integration with production systems
For high-volume manufacturers, automation can reduce operator variation and improve throughput.
How to Select the Right Machine
Before purchasing a rockwell hardness tester, build your requirements around the actual inspection process.
Load Range, Scales, Automation, and Data Management
Important specifications include:
1. Supported scales
Make sure the machine supports the scales your materials require.
2. Force accuracy
The force system must meet the applicable verification requirements.
3. Indenter quality
Diamond and ball indenters directly affect test performance.
4. Specimen size
Check the maximum workpiece height, throat depth, and anvil configuration.
5. Automation
High-volume production may justify automated loading and measurement.
6. Data management
If traceability matters, choose a machine with suitable storage and export capabilities.
7. Calibration support
Ask about calibration certificates, reference blocks, service, and spare parts.
8. After-sales service
A hardness machine is a long-term quality-control asset. Technical support matters.
Common Rockwell Testing Errors
Testing an Unsuitable Surface
Paint, scale, rust, decarburized layers, or excessive roughness can affect results.
Using the Wrong Scale
A material can appear to have an unusual hardness simply because the selected scale isn’t appropriate.
Poor Workpiece Support
Movement during testing can create inconsistent readings.
Damaged Indenter
The indenter is a precision component. Wear or damage can affect results and should be checked during routine verification.
Testing Too Close to Existing Indentations
Previous indentations can influence subsequent measurements. Required spacing should follow the applicable standard.
Ignoring Heat-Treatment Gradients
A case-hardened component may have very different surface and core properties. Testing location must therefore match the inspection objective.
Failing to Verify the Machine
Regular verification is essential for dependable quality-control decisions.
Veelgestelde vragen
1. What is a Rockwell hardness tester used for?
It measures the hardness of suitable metallic materials by determining the depth of penetration produced by a specified indenter and force.
2. What is the most common Rockwell scale?
HRC is one of the most widely used scales for hardened steels. HRB is also common for softer steels and non-ferrous alloys.
3. What is the difference between HRC and HRB?
HRC and HRB use different indenters and testing forces and are intended for different hardness ranges and materials. They shouldn’t be treated as interchangeable.
4. Is Rockwell testing destructive?
Rockwell testing produces a small permanent indentation, so it isn’t completely non-destructive. In many industrial applications, the indentation is small enough to be acceptable.
5. Can Rockwell testing measure stainless steel?
Yes. Suitable stainless steels can be tested using an appropriate Rockwell scale and procedure.
6. Can a Rockwell machine test aluminum?
Yes, provided the selected scale and testing conditions are appropriate for the aluminum alloy and its hardness range.
7. How often should a Rockwell machine be calibrated?
The required interval depends on the applicable standard, quality system, manufacturer recommendations, and actual use. Regular verification with certified test blocks is also important.
8. Is Rockwell better than Leeb testing?
Not in every situation. Rockwell is excellent for controlled laboratory and production testing, while Leeb is more convenient for large or difficult-to-move components.
9. What should I look for when buying a Rockwell hardness machine?
Consider supported scales, load accuracy, indenter quality, specimen capacity, automation, data management, calibration support, standards compliance, and after-sales service.
Conclusie
A reliable hardness measurement system is more than a machine that displays a number. It is part of a broader quality-control process that connects material selection, heat treatment, production, inspection, and traceability.
De rockwell hardness tester remains a strong choice for manufacturers that need fast and repeatable hardness measurements on suitable metallic components. Its depth-based measurement principle, broad range of scales, and production-friendly workflow make it particularly useful in factories and laboratories.
For the best results, however, equipment selection should always be combined with the correct Rockwell scale, suitable indenter, stable workpiece support, proper surface preparation, certified reference blocks, and a documented verification program.
When those pieces are in place, Rockwell testing can become a dependable and efficient part of modern industrial quality assurance.