




Laboratoriumhardheidsmeter: complete gids voor nauwkeurige materiaalanalyse

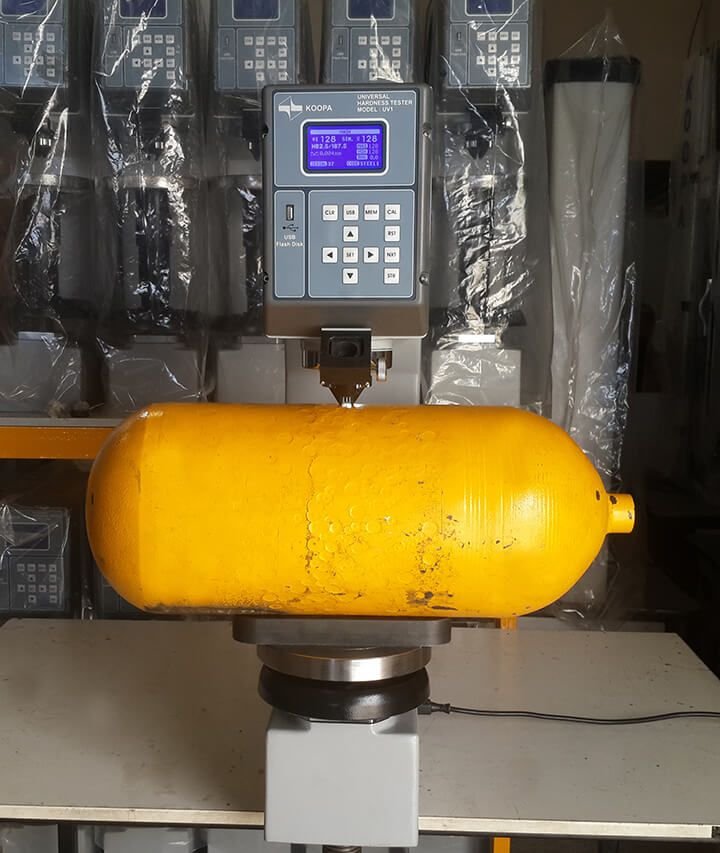
Inleiding tot laboratorium hardheidsmeter
A hardheidsmeter voor laboratorium is een precisie-instrument dat wordt gebruikt voor het meten van de hardheid van metalen, legeringen, coatings, keramiek en technische materialen in gecontroleerde laboratoriumomgevingen. Deze systemen worden op grote schaal gebruikt in metallurgisch onderzoek, industriële kwaliteitscontrole, universiteiten en wetenschappelijke testfaciliteiten.
Moderne laboratoria maken gebruik van een hardheidsmeter voor laboratorium om nauwkeurige hardheidsmetingen uit te voeren, materiaaleigenschappen te analyseren en de consistentie van het productieproces te controleren.
Waarom het meten van de hardheid in het laboratorium belangrijk is
Nauwkeurige beoordeling van materiaaleigenschappen
Hardheidsmetingen helpen bij het bepalen van de materiaalsterkte, de slijtvastheid en de effectiviteit van de warmtebehandeling.
Ondersteuning van onderzoek en kwaliteitscontrole
Laboratoriumanalyses zorgen voor een betere materiaalontwikkeling en een grotere betrouwbaarheid van industriële inspecties.
Uitgaande referentie:
https://en.wikipedia.org/wiki/Hardness_testing
Extra referentie:
https://www.iso.org/

Hoe een laboratoriumhardheidsmeter werkt
Principes van indruktests
De tester oefent met behulp van een specifieke indrukkop een gecontroleerde belasting uit om een meetbare indruk te veroorzaken.
Nauwkeurige dosering
Laboratoriumsystemen maken gebruik van uiterst nauwkeurige belastingsmechanismen om herhaalbare resultaten te verkrijgen.
Optische metingen en digitale analyse
Geavanceerde optische systemen en software analyseren automatisch de afmetingen van de indrukking en de hardheidswaarden.
Interne link:
https://hardnesstests.com/digital-hardness-tester
Veelvoorkomende soorten laboratoriumhardheidsmeters
Rockwell-laboratoriumtestapparatuur
Wordt gebruikt voor snelle hardheidsmetingen in industriële laboratoria.
Brinell-laboratoriumtestapparaten
Geschikt voor grote monsters en ruwe industriële materialen.
Vickers en microhardheidsmetingen
Ontworpen voor nauwkeurige tests en microstructuuranalyse.
Volledig automatische testmachines voor laboratoria
Moderne geautomatiseerde systemen verhogen de efficiëntie en verminderen het risico op fouten door de gebruiker.
Interne link:
https://hardnesstests.com/micro-vickers-hardness-tester
Materialen die vaak in laboratoria worden getest
Koolstofstaal en roestvrij staal
Wordt op grote schaal geanalyseerd in de productie- en metallurgische sector.
Aluminium en non-ferrometalen
Het testen ondersteunt de lichtgewicht-engineering en de lucht- en ruimtevaartindustrie.
Coatings en dunne materialen
Met microhardheidsmetingen worden oppervlaktebehandelingen en coatings beoordeeld.
Keramiek en composietmaterialen
Laboratoriumtests garanderen geavanceerde materiaalprestaties.
Interne link:
https://hardnesstests.com/coating-hardness-tester
Belangrijkste kenmerken van moderne laboratoriumhardheidsmeters
Optische systemen met hoge resolutie
Geïntegreerde microscopen verhogen de nauwkeurigheid van indentatieanalyses.
Geautomatiseerde digitale meting
De software berekent de hardheidswaarden automatisch.
Multi-schaal hardheidsconversie
Systemen zetten de resultaten om in verschillende hardheidsschalen.
Slimme rapportage en gegevensopslag
Digitale opslag zorgt voor betere documentatie en traceerbaarheid.
Interne link:
https://hardnesstests.com/automatic-hardness-tester
Toepassingen van laboratoriumhardheidsmeters
Metallurgisch onderzoek
Maakt gedetailleerde microstructuur- en materiaalanalyse mogelijk.
Universitaire en wetenschappelijke laboratoria
Wordt gebruikt voor ingenieursopleidingen en geavanceerd onderzoek.
Materiaalanalyse in de lucht- en ruimtevaart
Garandeert een hoogwaardige legeringskwaliteit en betrouwbaarheid.
Kwaliteitscontrole in de industrie
Ondersteunt nauwkeurige tests voor kwaliteitscontrole tijdens de productie.
Interne link:
https://hardnesstests.com/metallographic-hardness-tester
Voordelen van het gebruik van laboratoriumhardheidsmeters
- Zeer nauwkeurige hardheidsmeting
- Uitstekende herhaalbaarheid en betrouwbaarheid
- Geschikt voor geavanceerde materiaalanalyse
- Geautomatiseerde rapportage en digitale opslag
- Ondersteunt onderzoek en kwaliteitscontrole in de industrie
Beperkingen en uitdagingen bij het testen
- Vereist stabiele laboratoriumomstandigheden
- De voorbereiding van het oppervlak beïnvloedt de nauwkeurigheid van de tests
- Voor geavanceerde systemen zijn mogelijk opgeleide operators nodig
Industriestandaarden en naleving
Hardheidsmetingen in het laboratorium worden doorgaans als volgt uitgevoerd:
- ASTM-standaarden → https://www.astm.org/
- ISO-normen → https://www.iso.org/
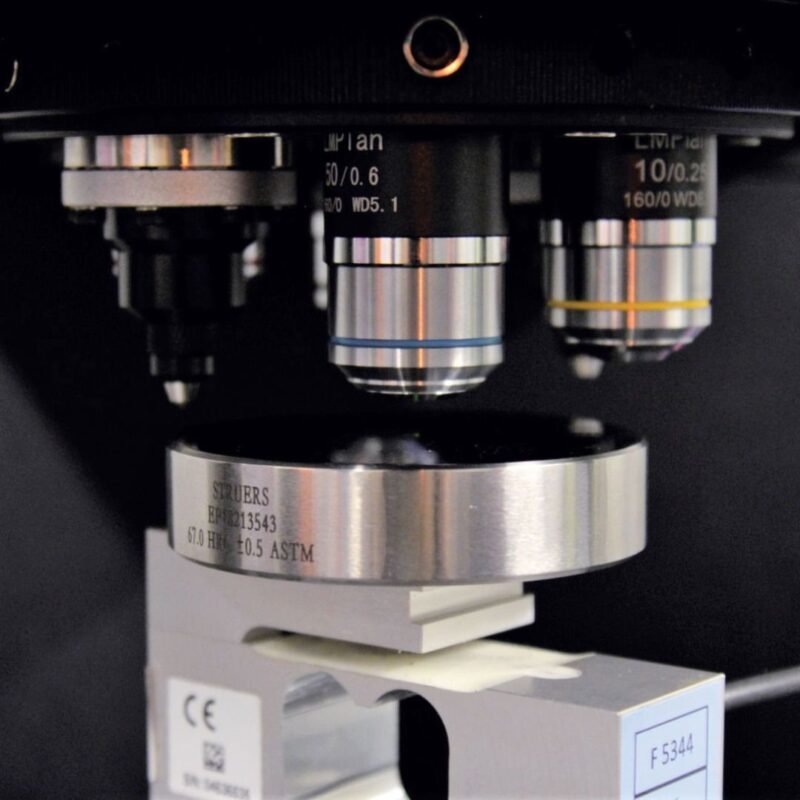
Beste praktijken voor nauwkeurige laboratoriumtests
- Gebruik gekalibreerde laboratoriummeetapparatuur
- Zorg voor gladde en gepolijste oppervlakken van de monsters
- Kies zorgvuldig geschikte testmethoden
- Volg de goedgekeurde industriële en laboratoriumprocedures
Aanbevolen producten en interne links
Verken verwante oplossingen:
- https://hardnesstests.com/vickers-hardness-tester
- https://hardnesstests.com/industrial-hardness-tester
- https://hardnesstests.com/precision-hardness-testing-system
- https://hardnesstests.com/hardness-calibration-blocks
Veelgestelde vragen over laboratoriumhardheidsmeters
1. Waarvoor wordt een hardheidsmeter gebruikt?
Het meet de hardheid van materialen in gecontroleerde laboratoriumomstandigheden.
2. In welke sectoren wordt hardheidsmeting in het laboratorium toegepast?
De metallurgie, de lucht- en ruimtevaart, de automobielindustrie en de wetenschappelijke onderzoeksector.
3. Welke materialen kunnen worden getest?
Staal, aluminium, coatings, keramiek en composietmaterialen.
4. Waarom is het belangrijk om de hardheid in het laboratorium te testen?
Het maakt nauwkeurige materiaalanalyse en kwaliteitscontrole mogelijk.
5. Zijn er automatische laboratoriumsystemen beschikbaar?
Ja, veel moderne systemen zijn uitgerust met automatische optische metingen en software-analyse.
6. Waarom is kalibratie nodig?
Kalibratie zorgt voor nauwkeurige en herhaalbare hardheidsmetingen.
Conclusie
A hardheidsmeter voor laboratorium is een onmisbaar hulpmiddel voor nauwkeurige materiaalanalyse en industriële kwaliteitscontrole. Dankzij geavanceerde optische systemen, digitale automatisering en uiterst nauwkeurige testmogelijkheden ondersteunen deze machines onderzoek, productie en wetenschappelijke ontwikkeling in tal van sectoren.


.jpg)