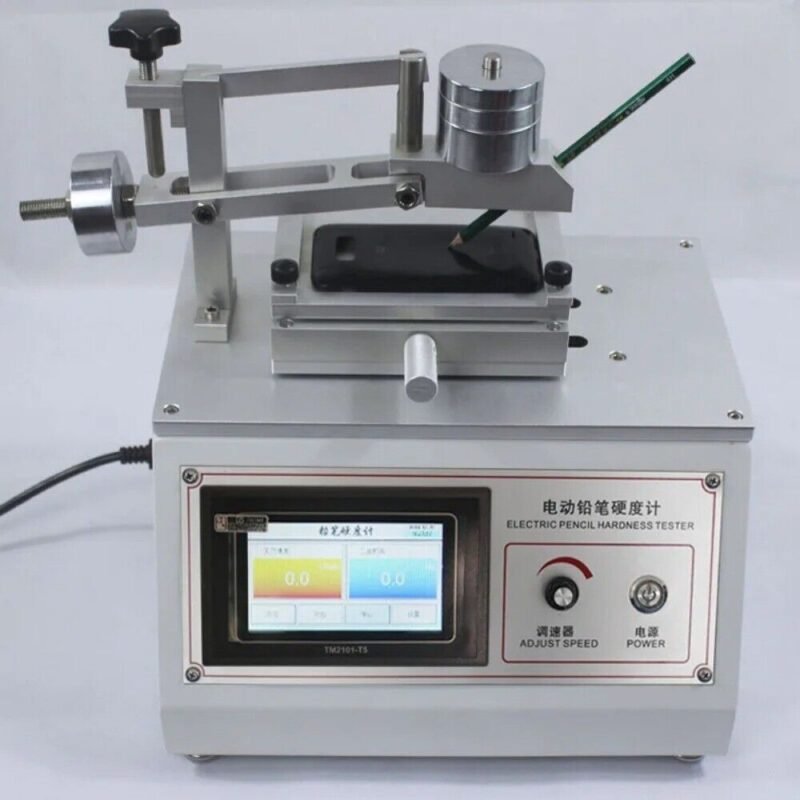
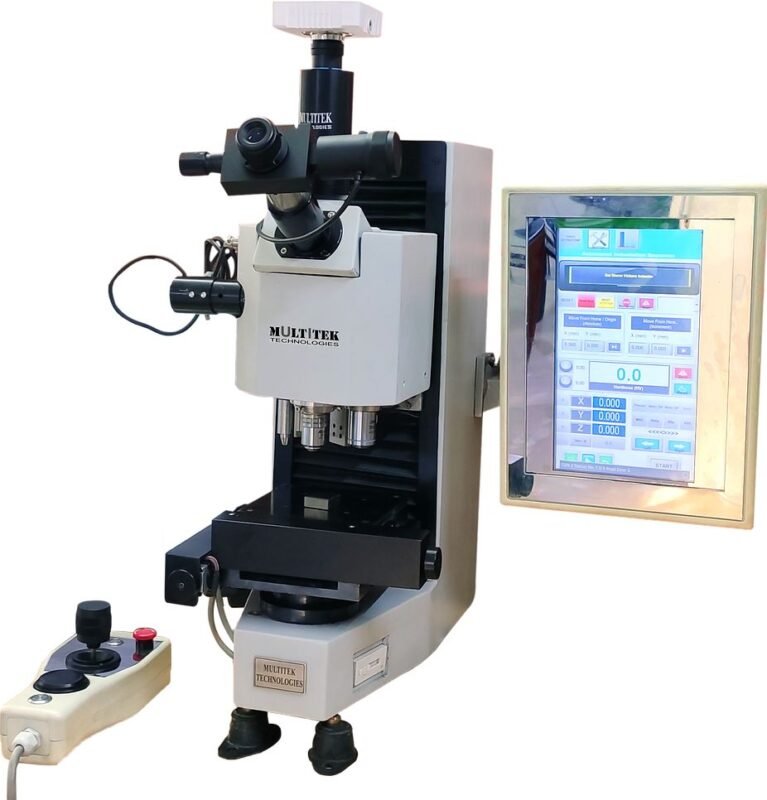
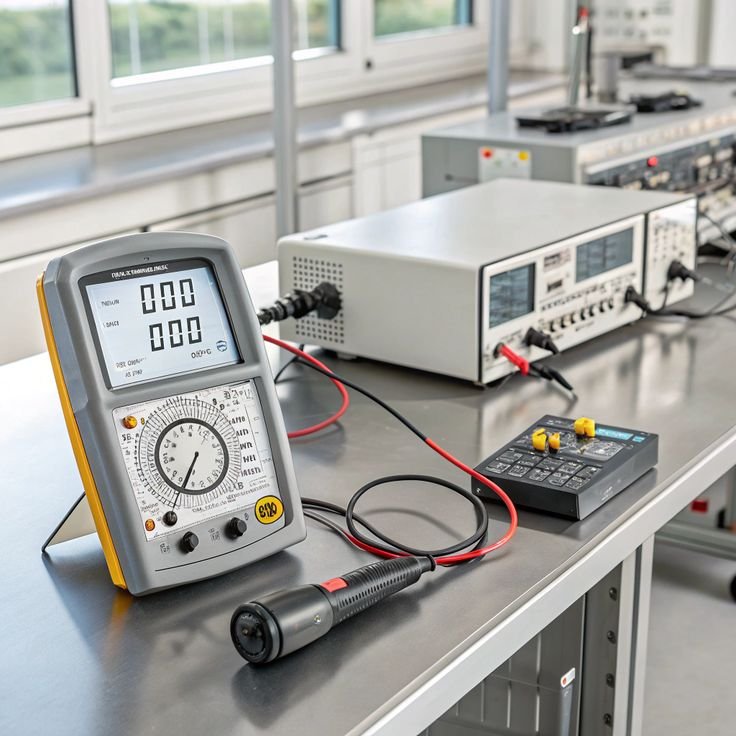
- Appareil d'essai de dureté Micro Vickers
- Appareil d'essai de dureté Vickers
- Capteur de dureté Vickers
- Appareil d'essai de dureté Rockwell
- Appareil d'essai de dureté Brinell
- Appareil de dureté Leeb
- Appareil de mesure de la dureté Shore
- Testeur de dureté Webster
- Appareil de mesure de la dureté Barcol
- Barre d'essai de dureté



Hardness Tester Manufacturer: Powerful Factors for Choosing the Right Supplier

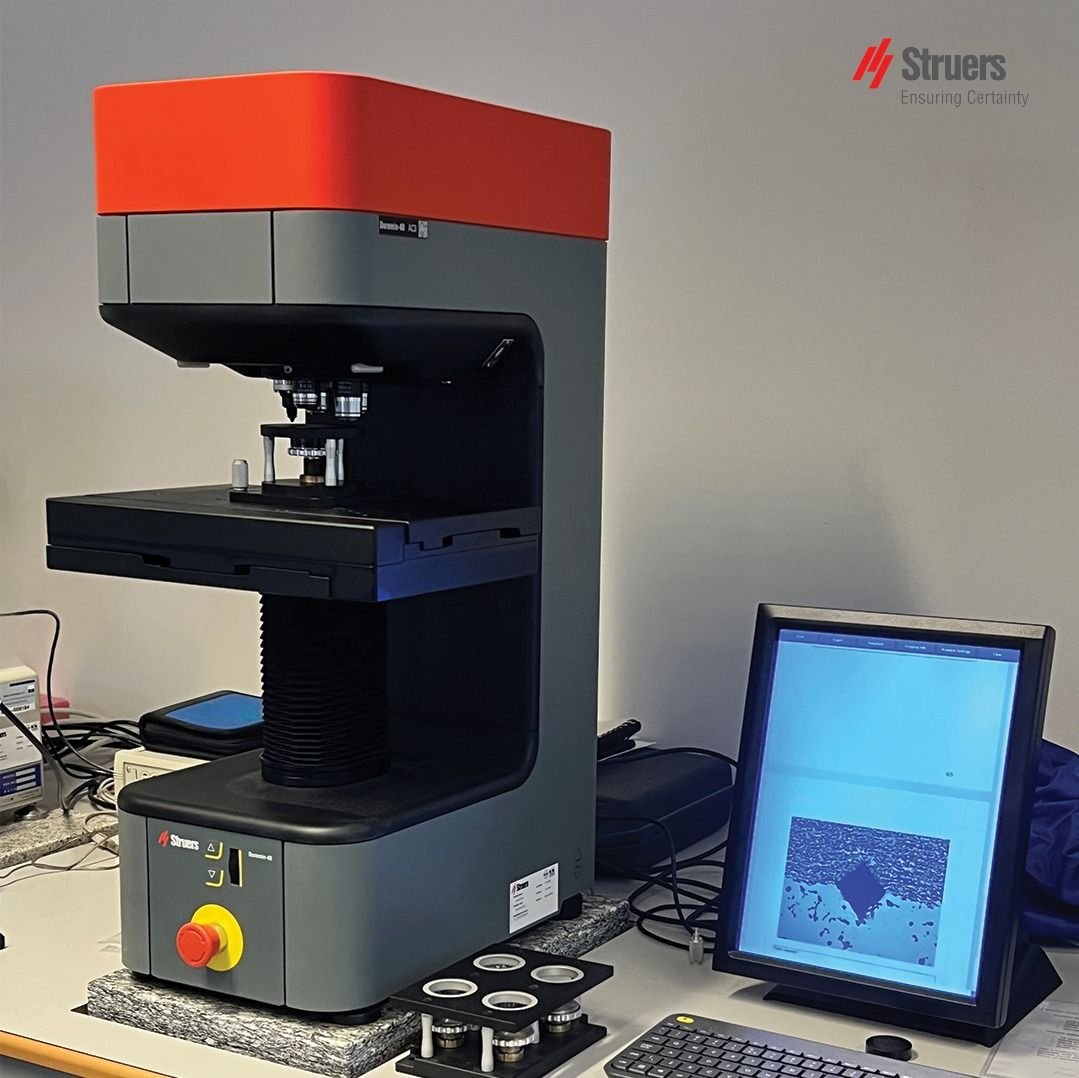
Introduction to Hardness Tester Manufacturers
Choosing the right hardness tester manufacturer is an important step for companies, laboratories, and quality-control departments that depend on accurate material testing.
A hardness tester isn’t simply a machine that produces a number on a display. It is a complete measurement system involving test force, indenter geometry, specimen support, measurement technology, software, and verification.
The manufacturer behind the equipment can therefore have a major influence on long-term performance.
Hardness testing equipment is used to evaluate materials and finished components such as:
- Steel
- Acier inoxydable
- Fonte
- Alliages d'aluminium
- Alliages de cuivre
- Heat-treated metals
- Forgeage
- Pièces moulées
- Revêtements
- Petits composants de précision
Depending on the application, customers may require Rockwell, Brinell, Vickers, Knoop, microhardness, or portable hardness testing equipment.
The right manufacturer should understand the differences between these methods and recommend equipment based on the actual testing application.
What Does a Hardness Tester Manufacturer Do?
A professional manufacturer is responsible for much more than assembling a machine.
Product Design and Engineering
Hardness testers typically combine several precision systems:
- Mechanical structure
- Test-force application
- Indenter mechanism
- Specimen support
- Optical measurement
- Electronic controls
- Software
- Data-management functions
Good engineering should focus on stability, repeatability, usability, and maintainability.
For automated equipment, the manufacturer may also need to integrate motorized stages, cameras, image-analysis software, and automatic test sequences.
Manufacturing and Quality Control
Manufacturing quality can affect the reliability of the finished instrument.
A comprehensive quality process may include inspection of:
- Mechanical components
- Force systems
- Indenter positioning
- Optical components
- Electronic systems
- Software functions
- Final machine performance
This matters because a small mechanical or alignment problem can become a measurement problem.
Main Types of Hardness Testers
Testeur de dureté Rockwell
Rockwell testing determines hardness primarily from indentation depth under specified test conditions.
It is widely used in production environments because it can provide relatively fast measurements.
Typical applications include:
- Heat-treated steel
- Composants automobiles
- Tools
- Machine parts
- Metal products
ASTM E18 is a widely recognized standard for Rockwell hardness testing of metallic materials.
Testeur de dureté Brinell
Brinell testing uses a spherical indenter to produce a relatively large indentation.
It is commonly used for suitable:
- Fonte
- Steel castings
- Forgeage
- Alliages d'aluminium
- Alliages de cuivre
- Large metal components
Because the indentation is relatively large, the method can be useful for materials with non-uniform microstructures.
Testeur de dureté Vickers
Vickers testing uses a diamond pyramid indenter.
It is widely used in laboratories and manufacturing environments because it can cover a broad range of applications when appropriate test forces are selected.
Typical applications include:
- Analyse métallurgique
- Heat-treatment inspection
- Quality control
- Material research
- Analyse des défaillances

Microhardness Tester
Microhardness testers use relatively small test forces to create very small indentations.
They are particularly useful for:
- Thin sections
- Revêtements
- Couches de durcissement superficiel
- Small components
- Échantillons métallographiques
- Individual phases in materials
High-quality optics and accurate specimen positioning are especially important for these systems.
Testeur de dureté portable
Portable hardness testers are designed for situations where the specimen cannot conveniently be moved to a laboratory machine.
Les applications peuvent inclure :
- Large forgings
- Machines lourdes
- Pipelines
- Weld areas
- Large castings
- On-site inspections
Depending on the instrument, technologies can include Leeb rebound and ultrasonic contact impedance.
9 Factors to Consider When Choosing a Hardness Tester Manufacturer
1. Manufacturing Experience
Experience matters, but don’t judge it by years in business alone.
Look for evidence of experience with your specific testing application.
For example, a manufacturer experienced in basic Rockwell testers may not necessarily have the same expertise in automated microhardness systems.
Envisager :
- Product portfolio
- Engineering capabilities
- Industry applications
- Export experience
- Customer support
- Technical documentation
2. Accuracy and Repeatability
Accuracy and repeatability are among the most important specifications.
Ask the manufacturer for information about:
- Test-force accuracy
- Hardness measurement accuracy
- Repeatability
- Indenter specifications
- Résolution
- Optical measurement performance
Keep in mind that machine specifications aren’t the only factors affecting results.
Specimen preparation, operator technique, environmental conditions, and verification procedures also influence measurement quality.
3. Testing Standards and Compliance
The equipment should be suitable for the standards required by your application.
Depending on the test method, these may include ASTM, ISO, or other applicable standards.
Par exemple :
- ASTM E18 — Rockwell hardness
- ASTM E10 — Brinell hardness
- ASTM E384 — microindentation hardness
Always confirm the specific standard and version applicable to your industry or laboratory.
4. Product Range
A manufacturer with a broad product range may be able to support changing requirements.
A complete portfolio might include:
| Equipment | Typical Application |
|---|---|
| Rockwell tester | Production metal inspection |
| Brinell tester | Castings and forgings |
| Vickers tester | Analyses en laboratoire |
| Testeur de microdureté | Small areas and thin layers |
| Portable tester | On-site inspection |
| Universal tester | Multiple hardness methods |
| Reference blocks | Verification |
| Indentateurs | Testing and replacement |
| Anvils | Specimen support |
This can also make future equipment expansion easier.
5. Customization Capability
Standard machines don’t always fit specialized applications.
A capable manufacturer may provide:
- Custom specimen fixtures
- Special anvils
- Automated stages
- Mesure automatique de l'indentation
- Custom software
- Data interfaces
- Production-line integration
Before ordering a customized machine, clearly define which features are included and which require additional engineering.
6. Calibration and Verification Support
A hardness tester requires appropriate calibration and verification throughout its service life.
Ask whether the manufacturer can supply:
- Hardness reference blocks
- Force verification equipment
- Indenter inspection
- Calibration documentation
- Verification procedures
- Technical assistance
A manufacturer that supports the equipment after delivery can provide considerably more value than one that only supplies the machine.
7. Spare Parts Availability
Even a well-built hardness tester may eventually require replacement parts.
Common spare parts include:
- Diamond indenters
- Ball indenters
- Anvils
- Optical components
- Sensors
- Mechanical parts
- Electronic boards
- Specimen fixtures
Ask about spare-parts availability before purchasing.
A machine that’s inexpensive to buy but difficult to repair may have a high long-term cost.
8. Technical and After-Sales Service
After-sales support can be critical for production and laboratory users.
Look for support such as:
- Installation guidance
- Operator training
- User manuals
- Remote troubleshooting
- Software assistance
- Maintenance recommendations
- Calibration support
- Spare-parts service
Good technical support can shorten downtime and help operators get better results from the equipment.
9. Total Cost of Ownership
Purchase price is only one part of the cost.
Envisager :
Purchase price + shipping + installation + calibration + maintenance + spare parts + training + downtime
A slightly more expensive instrument may provide better value if it delivers higher reliability and lower maintenance costs.
Hardness Tester Manufacturer for Industrial Applications
Industrial users often prioritize productivity, durability, and simple operation.
A production environment may require:
- Fast testing cycles
- Robust construction
- Mesure automatique
- Facilité d'utilisation
- Data recording
- Barcode integration
- Multiple specimen fixtures
- Production-line connectivity
For high-volume testing, automation can significantly reduce operator workload.
A manufacturer should therefore evaluate your complete workflow rather than simply recommend the most expensive machine.
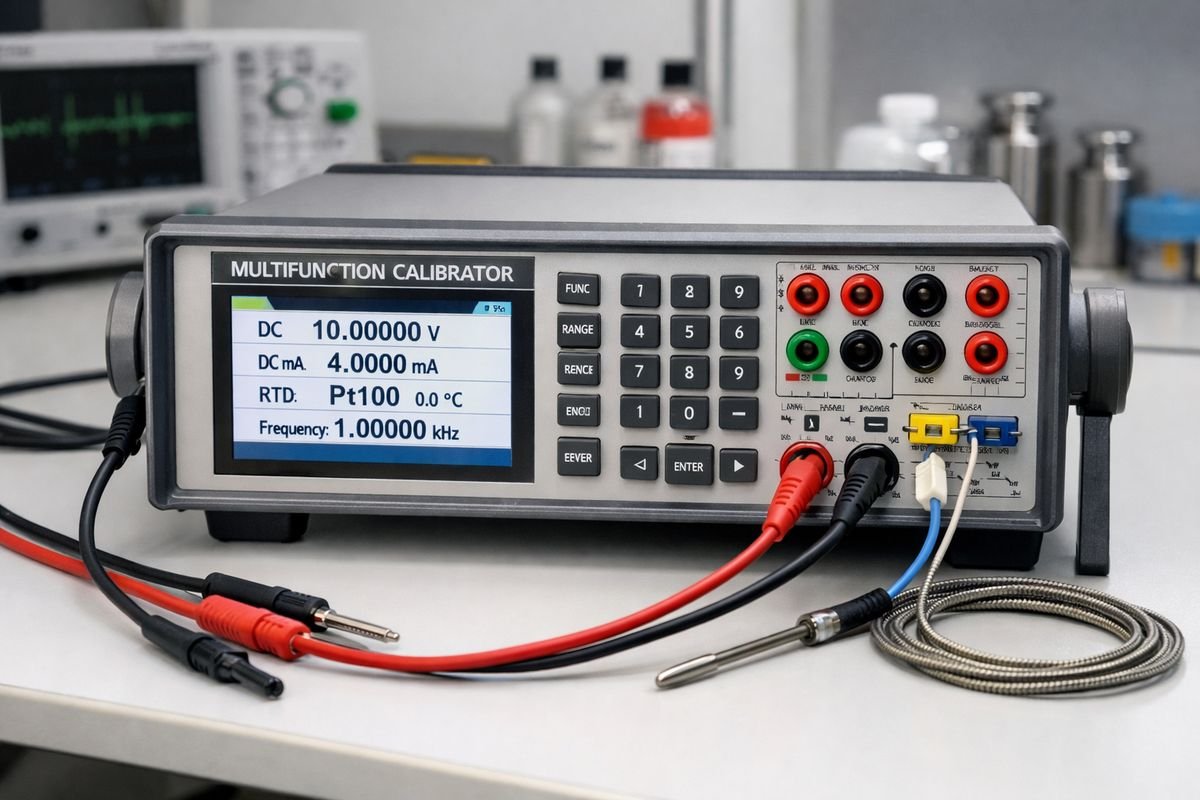
Hardness Testing Equipment for Laboratories
Laboratories may have different priorities.
A research or quality-control laboratory may require:
- High-resolution optical systems
- Multiple test forces
- Microhardness capabilities
- Mesure automatique de l'indentation
- Precision specimen stages
- Image-analysis software
- Exportation des données
- Multiple hardness scales
For research applications, flexibility is often more valuable than simply maximizing testing speed.
A manufacturer with strong application knowledge can help determine which features are genuinely useful.
How to Evaluate a Manufacturer Before Buying
Review Technical Specifications
Don’t compare machines only by hardness range.
Review:
- Test-force range
- Accuracy
- Repeatability
- Type de pénétrateur
- Anvil options
- Maximum specimen size
- Optical resolution
- Automatisation
- Software
- Sortie de données
Request Documentation
Depending on your requirements, ask for:
- Product specifications
- User manuals
- Calibration information
- Inspection records
- Quality-system documentation
- Certificates
- Warranty terms
Test Representative Samples
If possible, send representative samples to the manufacturer for testing.
This can help determine whether:
- The proposed testing method is appropriate
- The specimen can be positioned correctly
- Results are repeatable
- Testing speed is sufficient
- The software meets your needs
A sample test can reveal practical issues that aren’t obvious from a brochure.
Common Purchasing Mistakes
Choosing Only by Price
The lowest purchase price doesn’t necessarily provide the lowest total cost.
Ignoring the Applicable Standard
Make sure the equipment supports the testing method and standard required for your application.
Not Asking About Spare Parts
Long-term parts availability should be considered before purchasing.
Buying Too Much Automation
An advanced automated system isn’t always necessary for routine production testing.
Buying an Underspecified Machine
A basic tester may become a limitation if your testing requirements expand.
Skipping Application Consultation
Discuss your material, specimen geometry, hardness range, and testing volume with the manufacturer before making a final decision.
Questions fréquemment posées
1. What does a hardness tester manufacturer provide?
A manufacturer designs and produces hardness-testing equipment and may also provide indenters, anvils, reference blocks, calibration equipment, software, spare parts, training, and technical support.
2. How do I choose a reliable hardness tester manufacturer?
Compare manufacturing experience, product quality, measurement performance, applicable standards, product range, customization, calibration support, spare parts, warranty, and after-sales service.
3. Which hardness tester is best for steel?
It depends on the steel’s hardness, geometry, surface condition, component size, and testing requirements. Rockwell, Brinell, Vickers, and portable methods can each be appropriate for different applications.
4. Can a hardness tester manufacturer customize equipment?
Many manufacturers can customize fixtures, anvils, automated stages, software, measurement systems, and production-line integration. The available options depend on the manufacturer’s engineering capabilities.
5. Do hardness testers need calibration?
Yes. Hardness-testing equipment should be managed using appropriate calibration and verification procedures based on the applicable standards, manufacturer’s recommendations, and quality requirements.
6. What spare parts are commonly required?
Common replacement components include indenters, anvils, optical components, sensors, mechanical parts, electronic components, and specimen fixtures.
7. Should I test samples before buying a hardness tester?
When practical, yes. Testing representative samples can help confirm that the proposed method, machine configuration, fixtures, and software are suitable for your application.
8. Is a direct manufacturer better than a distributor?
Not automatically. A direct manufacturer may offer deeper product knowledge, while a specialized distributor may provide strong local service. Compare technical expertise, support, pricing, warranty, and parts availability.
Conclusion
Choosing the right hardness tester manufacturer is about finding a long-term measurement partner rather than simply purchasing a machine.
A reliable manufacturer should offer suitable testing technology, consistent manufacturing quality, clear technical specifications, standards knowledge, calibration support, spare parts, customization options, and responsive after-sales service.
Before making a decision, define your requirements carefully. Consider the material, hardness range, specimen geometry, testing method, testing volume, required accuracy, automation, applicable standards, and budget.
Then compare manufacturers using technical data and practical testing rather than price alone.
The right manufacturer can help you build a hardness-testing system that delivers reliable measurements, supports efficient quality control, and remains maintainable as your testing needs grow.