

- Appareil d'essai de dureté Micro Vickers
- Appareil d'essai de dureté Vickers
- Capteur de dureté Vickers
- Appareil d'essai de dureté Rockwell
- Appareil d'essai de dureté Brinell
- Appareil de dureté Leeb
- Appareil de mesure de la dureté Shore
- Testeur de dureté Webster
- Appareil de mesure de la dureté Barcol
- Barre d'essai de dureté



Micro Hardness Measurement Device: Complete Guide to Precision Material Testing

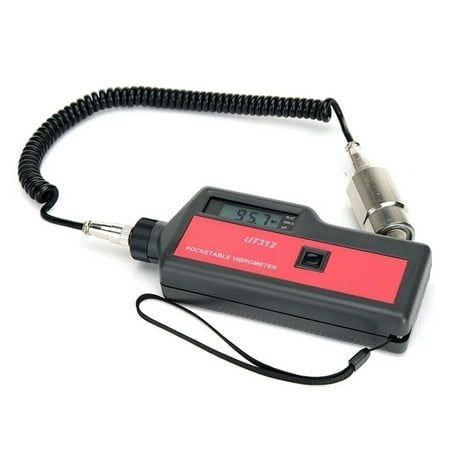
Introduction to Micro Hardness Measurement Devices
A micro hardness measurement device is a precision instrument used to determine the hardness of microscopic areas, thin coatings, heat-treated layers, welds, and other localized material features. By applying a controlled low test force through a precision diamond indenter and measuring the resulting microscopic indentation, the device provides highly accurate hardness values without significantly affecting the surrounding material.
Micro hardness measurement devices are widely used in metallurgy, aerospace, automotive manufacturing, electronics, medical device production, universities, research laboratories, and industrial quality control. They enable engineers and researchers to evaluate material performance, verify manufacturing processes, inspect coatings, and support advanced materials development.
Today’s micro hardness measurement devices combine precision mechanics, high-resolution optical systems, digital imaging, and intelligent software to deliver reliable, repeatable, and efficient hardness measurements.
What Is a Micro Hardness Measurement Device?
Définition et objectif
A micro hardness measurement device is specialized equipment designed to perform low-force indentation hardness testing using methods such as Micro Vickers et Knoop. It measures localized hardness with exceptional accuracy, making it suitable for small or delicate specimens.
Typical applications include:
- Microhardness measurement
- Thin coating inspection
- Surface hardness evaluation
- Vérification du traitement thermique
- Mesure de la profondeur du boîtier
- Weld hardness profiling
- Recherche métallographique
- Industrial quality control
How a Micro Hardness Measurement Device Works
A typical measurement procedure includes:
- Preparing and positioning the specimen.
- Selecting the desired test method and load.
- Applying the force through a precision diamond indenter.
- Holding the load for the specified dwell time.
- Removing the load.
- Capturing the indentation with a high-resolution optical system.
- Measuring the indentation dimensions automatically.
- Calculating and displaying the hardness value using integrated software.
This process provides accurate localized hardness measurements while minimizing specimen damage.
Micro Hardness Measurement Methods
Micro Vickers Hardness Measurement
Micro Vickers testing uses a Pénétrateur en forme de pyramide de diamant à base carrée de 136° to evaluate metals, alloys, coatings, and heat-treated materials with excellent precision.
Knoop Hardness Measurement
Knoop testing employs an elongated diamond indenter that produces a shallow indentation, making it ideal for brittle materials, ceramics, glass, and ultra-thin coatings.
Selecting the Right Measurement Method
The choice depends on the application:
- Micro Vickers – Suitable for general-purpose hardness testing of metals and engineering materials.
- Knoop – Preferred for brittle materials, delicate samples, and thin coatings.

Types of Micro Hardness Measurement Devices
Manual Devices
Ideal for:
- Universités
- Research laboratories
- Educational institutions
- Low-volume testing
Digital Devices
Digital models provide:
- Calcul automatique de la dureté
- High-resolution image capture
- Touchscreen operation
- Analyse statistique
- Digital report generation
Automatic Devices
Les systèmes automatiques comprennent :
- Motorized X-Y stages
- Mise au point automatique
- Reconnaissance automatique de l'indentation
- Multi-point testing
- Rapports par lots
Integrated Measurement Systems
Advanced systems combine automated hardware with intelligent software for hardness mapping, case depth analysis, and comprehensive material characterization.
Main Components of a Micro Hardness Measurement Device
Precision Load Application System
Electronic closed-loop load control ensures accurate and repeatable force application over a wide range of low test loads.
Diamond Indenters
Most devices use:
- Vickers diamond pyramid indenters
- Knoop elongated diamond indenters
These precision indenters provide consistent indentation geometry for reliable hardness calculations.
Optical Measurement Unit
High-resolution microscopes and digital cameras capture microscopic indentations with exceptional clarity for accurate measurement.
Digital Analysis Software
Modern software includes:
- Mesure automatique de l'indentation
- Hardness calculation
- Analyse statistique
- Hardness mapping
- Stockage d'images
- Génération de rapports
- SPC and LIMS integration
Key Features of Modern Micro Hardness Measurement Devices
Ultra-Low Force Testing
Most devices support forces from de 10 gf à 1 000 gf, allowing accurate evaluation of thin coatings and microscopic material features.
Automatic Indentation Recognition
Advanced image-processing algorithms automatically detect indentation edges and calculate hardness values with minimal operator influence.
Hardness Mapping
Motorized stages enable automated multi-point testing, creating detailed hardness profiles for research and industrial quality control.
Smart Data Management
Modern systems support:
- Exportation vers une clé USB
- Communication Ethernet
- PDF and Excel reports
- Contrôle statistique des processus (SPC)
- Systèmes de gestion de l'information de laboratoire (LIMS)
Applications industrielles
Thin Film and Coating Measurement
Evaluate the hardness of:
- Revêtements PVD
- Revêtements CVD
- Electroplated layers
- Thermal spray coatings
- Oxide films
Heat-Treated Materials
Measure hardness after:
- Cémentation
- Nitruration
- Trempe par induction
- Laser hardening
- Quenching and tempering
Weld Hardness Evaluation
Analyze hardness across:
- Métal d'apport
- Zone affectée par la chaleur (HAZ)
- Matériau de base
Electronics and Semiconductor Testing
Les applications comprennent
- Semiconductor packages
- Printed circuit boards
- Connectors
- Lead frames
- Precision electronic components
Recherche métallurgique
Support:
- Grain structure analysis
- Material development
- Failure investigations
- Academic research
- Quality assurance
How to Choose the Right Micro Hardness Measurement Device
Type de matériau
Determine whether your primary applications involve metals, ceramics, coatings, composites, or semiconductor materials.
Plage de force d'essai
Choose a device capable of accurately applying the force range required for your testing applications.
Optical Performance
High-quality optics and digital imaging are essential for precise indentation measurement.
Automation and Software
Consider systems offering:
- Mise au point automatique
- Scènes motorisées
- Tourelle automatique
- Intelligent image analysis
- Comprehensive reporting
- LIMS compatibility
Calibration and Preventive Maintenance
Routine maintenance should include:
- Verification using certified micro hardness calibration blocks
- Inspection of diamond indenters
- Nettoyage des composants optiques
- Force calibration checks
- Stage alignment verification
- Scheduled calibration according to manufacturer recommendations
Regular preventive maintenance ensures long-term reliability and measurement accuracy.
Avantages et limites
Avantages
A micro hardness measurement device offers:
- Grande précision de mesure
- Minimal specimen damage
- Excellente répétabilité
- Ultra-low force capability
- Analyse automatisée d'images
- Hardness mapping functions
- Advanced digital reporting
Limites
Parmi les limites potentielles, on peut citer :
- Higher investment than conventional hardness testers
- Requires polished specimen surfaces
- Sensitive to environmental vibration
- Les systèmes optiques nécessitent un étalonnage périodique
Normes du secteur
Normes communes régissant micro hardness measurement device Les opérations comprennent :
- ASTM E384 – Standard Test Method for Microindentation Hardness of Materials
- ASTM E92 – Méthode d'essai standard pour la détermination de la dureté Vickers des matériaux métalliques
- ISO 6507 – Matériaux métalliques — Essai de dureté Vickers
- ISO 4545 – Metallic Materials—Knoop Hardness Test
- ISO/IEC 17025 – Exigences générales relatives à la compétence des laboratoires d'essais et d'étalonnage
Références officielles :
Questions fréquemment posées
1. What is a micro hardness measurement device?
A micro hardness measurement device is a precision instrument used to measure the hardness of microscopic areas using low-force indentation methods such as Micro Vickers and Knoop testing.
2. What materials can be tested with a micro hardness measurement device?
It can test metals, alloys, ceramics, glass, coatings, composites, semiconductor materials, and other advanced engineering materials.
3. What is the difference between Micro Vickers and Knoop testing?
Micro Vickers uses a square-based diamond pyramid indenter for general-purpose testing, while Knoop uses an elongated indenter that is better suited for brittle materials and thin coatings.
4. Can a micro hardness measurement device perform hardness mapping?
Yes. Many advanced devices include motorized stages and software for automated hardness mapping and case depth analysis.
5. How often should a micro hardness measurement device be calibrated?
Routine verification should be performed with certified calibration blocks, while complete calibration should follow manufacturer recommendations and relevant ASTM and ISO standards.
6. What should I consider when selecting a micro hardness measurement device?
Key considerations include supported test methods, force range, optical quality, automation level, software capabilities, reporting features, and compliance with international standards.
Conclusion
A micro hardness measurement device is an essential solution for laboratories, research institutions, and manufacturers that require highly accurate hardness measurements of microscopic material features. By combining precision force application, advanced optical imaging, automated measurement, and intelligent analysis software, these devices provide reliable results for coatings, heat-treated components, welds, semiconductor materials, and metallographic specimens.
When selecting a micro hardness measurement device, evaluate your testing requirements, supported measurement methods, optical performance, automation capabilities, software functionality, and compliance with recognized standards. A well-designed device improves testing efficiency, strengthens quality control, and supports reliable material characterization across a wide range of industrial and scientific applications.