- Appareil d'essai de dureté Micro Vickers
- Appareil d'essai de dureté Vickers
- Capteur de dureté Vickers
- Appareil d'essai de dureté Rockwell
- Appareil d'essai de dureté Brinell
- Appareil de dureté Leeb
- Appareil de mesure de la dureté Shore
- Testeur de dureté Webster
- Appareil de mesure de la dureté Barcol
- Barre d'essai de dureté



Duromètre Vickers : guide complet pour les essais de précision sur les métaux


Introduction au testeur de dureté Vickers
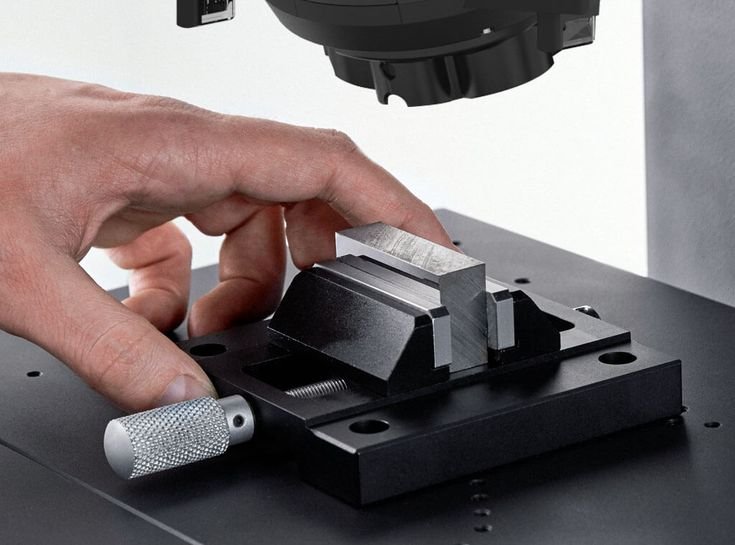
A Appareil d'essai de dureté Vickers is a highly precise instrument used for measuring the hardness of metals, alloys, ceramics, and surface coatings. It is widely used in laboratories, aerospace engineering, metallurgy research, and industrial quality control.
Le Appareil d'essai de dureté Vickers is known for its versatility, as it can test both very soft and extremely hard materials using a single testing method.
Pourquoi les essais de dureté Vickers sont-ils importants ?
High Precision Measurement Advantages
Vickers testing provides highly accurate and repeatable hardness values, making it ideal for research and industrial inspection.

Microstructure and Thin Material Testing
It is especially useful for coatings, thin sheets, and micro-level material analysis.
📎 Référence sortante :
https://en.wikipedia.org/wiki/Vickers_hardness_test
📎 Référence supplémentaire :
https://www.iso.org/
How a Vickers Hardness Tester Works
Diamond Pyramid Indentation Principle
A diamond-shaped indenter is pressed into the material surface under a controlled load.
Test Load Application Process
A specific force is applied for a fixed duration to create an indentation.
Hardness Calculation Method (HV)
Hardness is calculated based on the diagonal length of the indentation.
👉 Lien interne :
https://hardnesstests.com/vickers-test-blocks
Types of Vickers Hardness Testers
Manual Vickers Hardness Testers
Traditional systems used in laboratories and education environments.
Digital Vickers Hardness Testers
Modern systems improve accuracy with digital display and automation.
Duromètres Micro-Vickers
Designed for low-load microhardness testing of thin materials.
Automatic Vickers Hardness Testing Machines
High-efficiency systems for industrial production inspection.
👉 Lien interne :
https://hardnesstests.com/metallographic-hardness-tester
Matériaux couramment testés
Hardened Steel
Used for precision hardness evaluation after heat treatment.
Acier inoxydable
Common in corrosion-resistant industrial applications.
Ceramic Materials
Suitable for very hard and brittle materials.
Coatings and Thin Films
Ideal for surface layer hardness measurement.
👉 Lien interne :
https://hardnesstests.com/hardness-testing-for-coatings
Key Features of Modern Vickers Hardness Testers
Système de mesure optique
High-resolution microscopes ensure accurate indentation measurement.
Digital Image Analysis
Automated software improves speed and reduces human error.
Automatic Data Recording
Results can be stored, exported, and analyzed digitally.
High Accuracy Load Control
Precise load application ensures consistent results.
👉 Lien interne :
https://hardnesstests.com/precision-hardness-testing-system
Industrial Applications of Vickers Hardness Tester
Ingénierie aérospatiale
Used for high-precision material testing in critical components.
Automotive Manufacturing
Ensures quality of gears, shafts, and heat-treated parts.
Recherche métallographique
Supports microstructure and material behavior analysis.
Contrôle du traitement thermique
Confirms hardness changes after thermal processing.
👉 Lien interne :
https://hardnesstests.com/hardness-testing-for-heat-treatment
Advantages of Vickers Hardness Testing
- Précision extrêmement élevée
- Suitable for all material hardness ranges
- Ideal for microstructure analysis
- Excellente répétabilité
- Works for coatings and thin materials
Limites et défis
- Requires optical measurement system
- Slower than Rockwell testing
- Surface preparation is critical
Normes et conformité de l'industrie
Vickers hardness testing follows:
- Normes ASTM → https://www.astm.org/
- Normes ISO → https://www.iso.org/

Bonnes pratiques pour des tests précis
- Use calibrated equipment
- Prepare polished surfaces
- Select appropriate test loads
- Respecter les procédures standardisées en matière d'évaluations
Produits recommandés et liens internes
Découvrez des solutions associées :
- https://hardnesstests.com/laboratory-hardness-tester
- https://hardnesstests.com/hardness-calibration-blocks
- https://hardnesstests.com/hardness-testing-machine-manufacturer
- https://hardnesstests.com/rockwell-hardness-tester
FAQs About Vickers Hardness Tester
1. What is a Vickers hardness tester used for?
It measures hardness of metals, coatings, ceramics, and thin materials.
2. Why is Vickers testing so accurate?
It uses a diamond indenter and precise optical measurement.
3. Can Vickers testers measure thin materials?
Yes, it is ideal for coatings and thin sheets.
4. What does HV mean?
HV stands for Vickers hardness value.
5. Which industries use Vickers hardness testing?
Aerospace, automotive, metallurgy, and research industries.
6. Pourquoi l'étalonnage est-il important ?
Calibration ensures accurate and repeatable results.
Conclusion
A Appareil d'essai de dureté Vickers is a critical instrument for precision hardness measurement and material analysis. With advanced optical systems and standardized testing methods, it provides highly accurate results for industrial and laboratory applications.