- Appareil d'essai de dureté Micro Vickers
- Appareil d'essai de dureté Vickers
- Capteur de dureté Vickers
- Appareil d'essai de dureté Rockwell
- Appareil d'essai de dureté Brinell
- Appareil de dureté Leeb
- Appareil de mesure de la dureté Shore
- Testeur de dureté Webster
- Appareil de mesure de la dureté Barcol
- Barre d'essai de dureté



Équipement d'inspection de la dureté : Avantages essentiels et guide complet pour un contrôle précis des matériaux

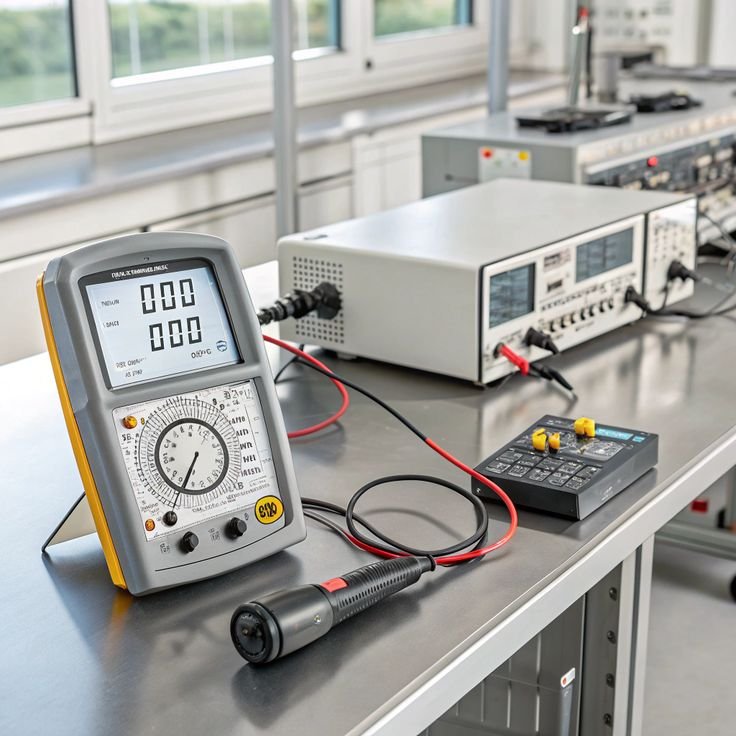
Hardness testing plays a crucial role in material quality control and industrial manufacturing. Hardness inspection equipment is specifically designed to evaluate the resistance of materials such as metals, alloys, plastics, and ceramics to deformation or indentation. This testing helps engineers and manufacturers ensure that materials meet required standards for durability, strength, and performance.
Industries such as automotive, aerospace, construction, and heavy manufacturing depend on hardness testing to maintain product reliability. Testing procedures are typically guided by standards from organizations like American Society for Testing and Materials and International Organization for Standardization, which provide globally recognized guidelines for material testing.
This article explores hardness inspection equipment in depth, including its working principles, types, advantages, applications, and future technological developments.
What is Hardness Inspection Equipment?
Hardness inspection equipment refers to specialized instruments used to measure how resistant a material is to indentation, scratching, or deformation. Hardness is an important mechanical property that helps determine whether a material is suitable for specific industrial applications.
Hardness inspection is commonly performed during:
- Raw material verification
- Manufacturing processes
- Inspections d'assurance qualité
- Product development and research
By measuring hardness, manufacturers can confirm that materials have the correct mechanical properties for their intended use.
How Hardness Inspection Equipment Works
Hardness inspection equipment works by applying a controlled force using a specific indenter onto the surface of a material et de mesurer l'indentation qui en résulte.
Processus de test étape par étape
- Sample Placement
The test specimen is positioned securely on the testing platform. - Application du pénétrateur
A hardened indenter presses into the material surface under a specific load. - Formation de l'indentation
The applied force creates a small mark or indentation. - Mesures
The indentation depth or size is measured using optical or digital systems. - Calcul de la dureté
The machine calculates the hardness value based on standard formulas.
This testing process provides accurate insights into the material’s mechanical characteristics.
Main Components of Hardness Inspection Equipment
Hardness inspection equipment consists of several essential components that ensure reliable testing results.
Indentateur
The indenter is the tool used to penetrate the material surface.
Les types de pénétrateurs les plus courants sont les suivants :
- Cône de diamant
- Pyramide de diamants
- Bille en acier trempé
Système d'application des charges
This system applies a controlled force during testing.
Stade du spécimen
The stage supports and stabilizes the test sample.
Système de mesure
Many machines include microscopes or digital imaging systems to measure indentation accurately.
Control Interface
Modern machines feature digital control panels and software for automated operation and data analysis.
Types of Hardness Inspection Equipment
Several hardness testing methods require specialized equipment designed for different materials and testing requirements.
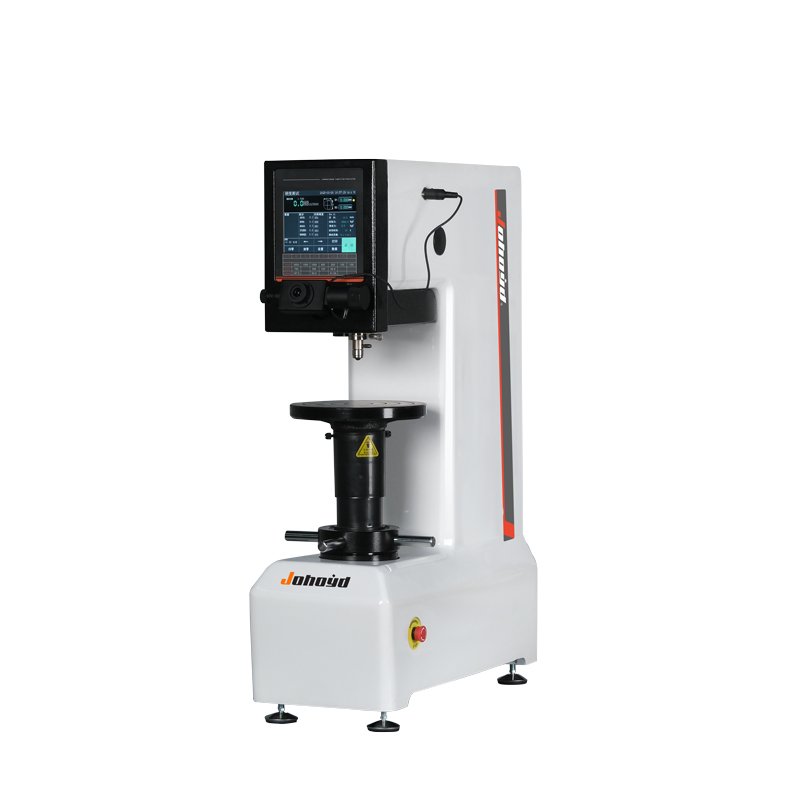
Rockwell Hardness Testing Equipment
Rockwell hardness testing measures hardness based on the depth of penetration of an indenter under load.
Les avantages sont les suivants
- Quick testing process
- Facilité d'utilisation
- Convient aux environnements de production
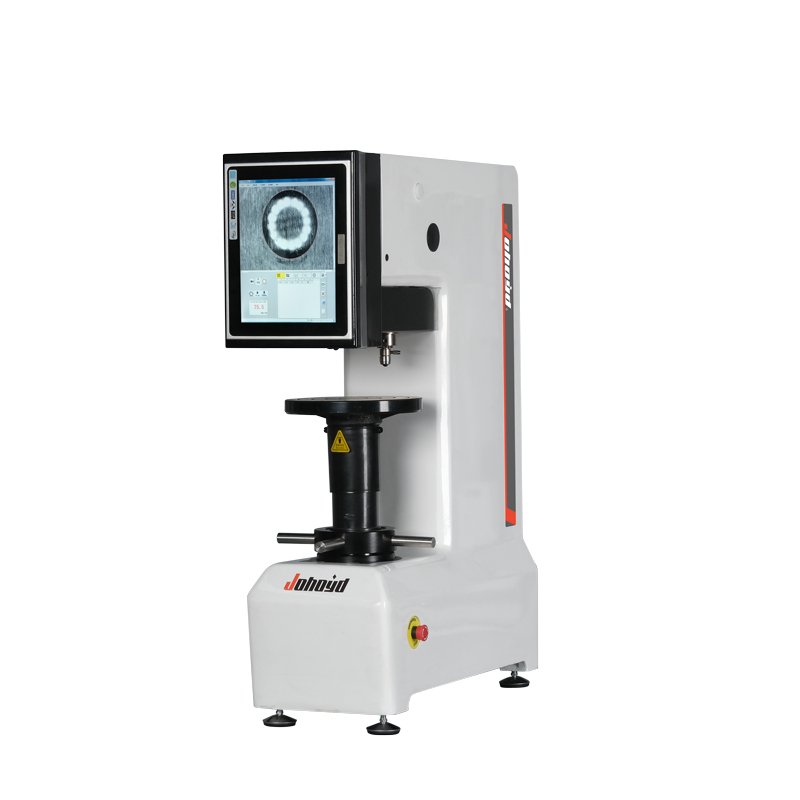
Brinell Hardness Testing Equipment
L'essai Brinell utilise un pénétrateur à bille en acier ou en carbure to create a relatively large indentation.
Il est couramment utilisé pour :
- Métaux coulés
- Composants forgés
- Grandes pièces industrielles
Vickers Hardness Testing Equipment
Les essais Vickers utilisent un pénétrateur pyramidal en diamant and measures the diagonals of the indentation.
Les avantages comprennent
- Haute précision
- Convient aux matériaux minces
- Applicable à une large gamme de matériaux
Microhardness Inspection Equipment
Microhardness testers apply very small loads for testing tiny samples or thin coatings.
Les applications comprennent
- Metallography studies
- Coating evaluation
- Microstructure analysis
Advantages of Hardness Inspection Equipment
Hardness inspection equipment provides numerous benefits for industrial testing and quality assurance.
Accurate Measurement
Advanced machines provide precise hardness values with minimal measurement error.
Contrôle de la qualité
Hardness testing ensures materials meet required performance standards.
Large compatibilité avec les matériaux
These machines can test metals, plastics, ceramics, and composites.
Supports Product Development
Researchers use hardness testing to develop stronger and more durable materials.
Improves Manufacturing Reliability
Hardness inspection helps detect defects or improper heat treatment.
Applications of Hardness Inspection Equipment
Hardness inspection equipment is used across a wide range of industries.
Industrie automobile
Engine components, gears, and bearings are tested to ensure durability and reliability.
Industrie aérospatiale
Aircraft parts require strict hardness inspection to guarantee safety.
Metal Processing Industry
Steel and alloy manufacturers use hardness testing to verify heat treatment processes.
Industrie de la construction
Structural materials and metal components are inspected for mechanical strength.
Research and Development Laboratories
Scientists study material properties using hardness testing equipment.
Choosing the Right Hardness Inspection Equipment
Selecting the appropriate hardness inspection equipment requires careful evaluation of several factors.
Testing Method Compatibility
Choose equipment that supports required testing methods such as Rockwell or Vickers.
Type de matériau
Different machines are better suited for specific materials.
Testing Precision
Laboratory environments may require high-precision machines.
Caractéristiques de l'automatisation
Automated machines increase efficiency and reduce operator errors.
Intégration des logiciels
Modern systems offer digital reporting and data management capabilities.
Maintenance of Hardness Inspection Equipment
Regular maintenance ensures accurate and reliable operation.
Maintenance tasks include:
- Nettoyage des surfaces d'essai
- Étalonnage régulier de la machine
- Inspecting indenters for wear or damage
- Checking load accuracy
- Mise à jour des systèmes logiciels
Proper maintenance helps extend equipment lifespan and maintain measurement precision.

Future Trends in Hardness Inspection Equipment
Technological advancements continue to improve hardness testing systems.
Automated Testing Systems
Automation reduces manual errors and increases testing speed.
AI-Based Material Analysis
Artificial intelligence can analyze test results and detect potential material defects.
Portable Hardness Inspection Devices
Portable testers allow on-site inspection in manufacturing plants and field environments.
Intégration de la fabrication intelligente
Hardness testing equipment is becoming integrated with Industry 4.0 production systems.
Foire aux questions (FAQ)
1. What is hardness inspection equipment used for?
It is used to measure material resistance to indentation or deformation, qui permet d'évaluer la résistance et la durabilité des matériaux.
2. What materials can be tested using hardness inspection equipment?
Les matériaux les plus courants sont les suivants metals, alloys, plastics, ceramics, and composite materials.
3. Quelles sont les méthodes d'essai de dureté les plus courantes ?
The most common methods are Essais de dureté Rockwell, Brinell et Vickers.
4. Les essais de dureté sont-ils destructifs ?
No. Hardness testing is generally une destruction minimale, producing only small indentations.
5. How accurate is hardness inspection equipment?
Les machines modernes fournissent highly accurate and repeatable hardness measurements lorsqu'il est correctement calibré.
6. Where is hardness inspection equipment used?
It is widely used in les usines de fabrication, les laboratoires de recherche, les services de contrôle de la qualité et les installations d'essais industriels.
Conclusion
Hardness inspection equipment is a vital tool in modern materials testing and industrial quality control. By accurately measuring the resistance of materials to deformation, these machines help ensure product durability, safety, and performance. As industries continue to adopt advanced manufacturing technologies, hardness inspection equipment will remain essential for maintaining high-quality standards and supporting innovation in material science.