Portable metal hardness tester: 10 Powerful Benefits for Fast and Flexible On-Site Inspection

What Is a portable metal hardness tester?
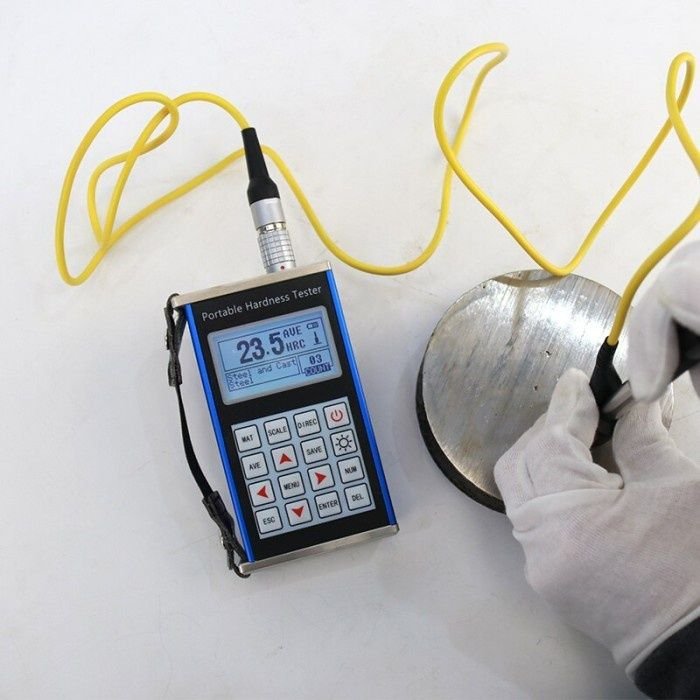
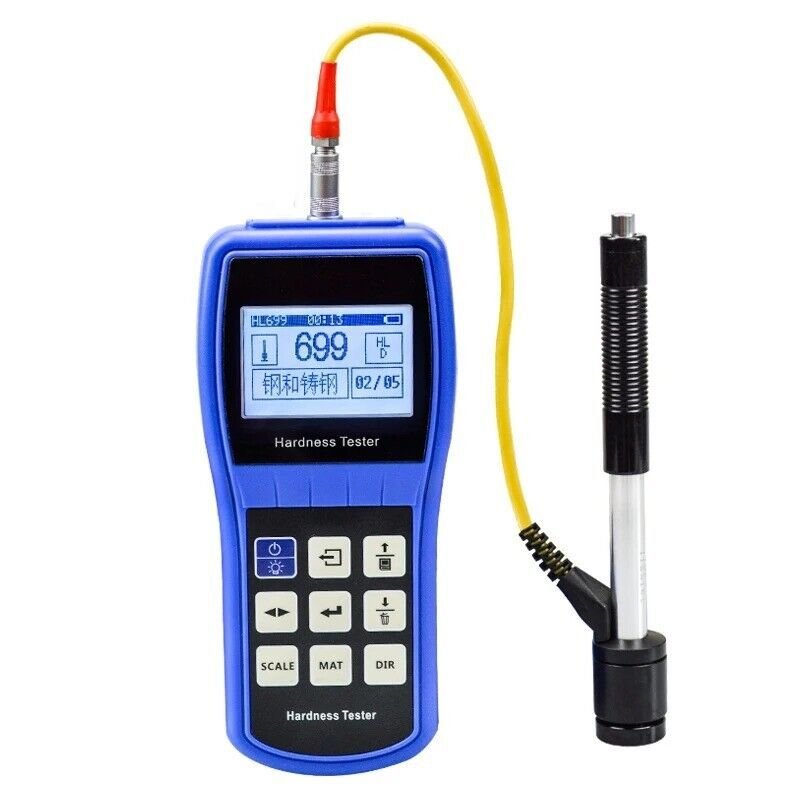
A portable metal hardness tester is a compact instrument designed to measure the hardness of metallic components directly at the inspection location.
Traditional benchtop hardness testers normally require a specimen to be brought to the machine. That’s easy when you’re testing small samples.
It’s a very different story when the component is a large gear, steel plate, forging, shaft, pressure vessel, pipeline, mold, or installed structure.
Portable systems solve this problem by bringing the measurement equipment to the component.
Depending on the technology, a portable instrument may use impact rebound, controlled indentation, ultrasonic contact impedance, or another measurement principle.
The right system depends on the material, component geometry, required accuracy, applicable standard, and inspection environment.
How portable hardness testing works
Portable hardness testers don’t all work the same way.
Some systems measure the response of a controlled impact. Others use a small indentation and measure the resulting geometry or penetration behavior.
For example, Leeb testing evaluates the relationship between impact and rebound behavior. Ultrasonic contact impedance systems evaluate changes associated with an indenter under controlled conditions.
Because these methods have different principles, portable testers shouldn’t be treated as interchangeable.
Why portability matters
Portability becomes especially valuable when:
- Components are too heavy to move
- The component is already installed
- Production cannot be interrupted
- Only selected locations need inspection
- The part is very large
- Field maintenance is required
Instead of spending hours moving a component to a laboratory, an inspector can often perform the test directly where the component is located.
10 Powerful Benefits of Portable Metal Hardness Testing
1. Test large components on site
This is the most obvious advantage.
Large gears, shafts, castings, welded structures, pipes, pressure vessels, and heavy machinery can be difficult or impossible to place on a conventional benchtop machine.
Portable equipment makes hardness testing practical in these situations.
2. Reduce transportation requirements
Moving heavy components costs time and money.
A portable tester eliminates much of that logistical burden by allowing technicians to inspect the component where it is.
This can be particularly useful for maintenance contractors and field-service teams.
3. Speed up inspection
Portable testing can shorten the distance between the component and the measurement.
For production environments, this can help technicians identify potential problems earlier.
For maintenance applications, fast measurements can help determine whether further inspection is necessary.
4. Support field quality control
Not every quality decision happens inside a laboratory.
Portable hardness testing can support:
- Inspección de la mercancía recibida
- Welding and fabrication checks
- Heat-treatment verification
- Repair inspection
- Mantenimiento del campo
- Construction-site inspection
- Supplier audits
The equipment becomes a practical extension of the quality-control team.
5. Inspect difficult-to-move components
Some components aren’t merely heavy—they’re permanently installed.
Pipelines, industrial machinery, storage equipment, structural components, and large production systems may not be practical to remove.
A portable instrument can provide a way to perform localized hardness checks without dismantling the entire system.
6. Improve production flexibility
Manufacturers can perform selected inspections directly on the production floor.
This can reduce unnecessary movement of workpieces and allow quality personnel to react more quickly to process variations.

7. Create digital inspection records
Many modern portable testers include electronic data storage.
Depending on the instrument, users may record:
- Hardness value
- Hardness scale
- Test location
- Date
- Operator
- Material
- Component identification
Some systems also provide USB, wireless, Bluetooth, or other data-transfer functions.
8. Support maintenance programs
Hardness can be useful as part of a broader equipment-maintenance strategy.
Technicians may take measurements at selected locations and compare results with historical records.
Unexpected changes can trigger additional investigation.
Hardness testing alone doesn’t diagnose every type of degradation, but it can provide useful material-condition information.
9. Test multiple metal components
A portable instrument can be moved between different components and inspection locations.
This makes it useful for:
- Steel parts
- Castings
- Piezas forjadas
- Welded components
- Aluminum components
- Aleaciones de cobre
- Heat-treated parts
The specific material and test method must still be compatible with the instrument.
10. Reduce unnecessary inspection disruption
A field test can often be performed without removing a component from service or transporting it elsewhere.
That can reduce downtime and simplify inspection planning.
For critical equipment, this operational flexibility can be particularly valuable.
Common Portable Metal Hardness Testing Technologies
Leeb rebound testing
Leeb testing uses a controlled impact body and measures its rebound response.
It is widely associated with portable hardness inspection because the probe can be relatively compact.
The method can be useful for large components, but results can be influenced by factors such as component mass, thickness, surface condition, curvature, and orientation.
For steel products, ASTM A956/A956M is a relevant reference for Leeb hardness testing.
Portable Rockwell testing
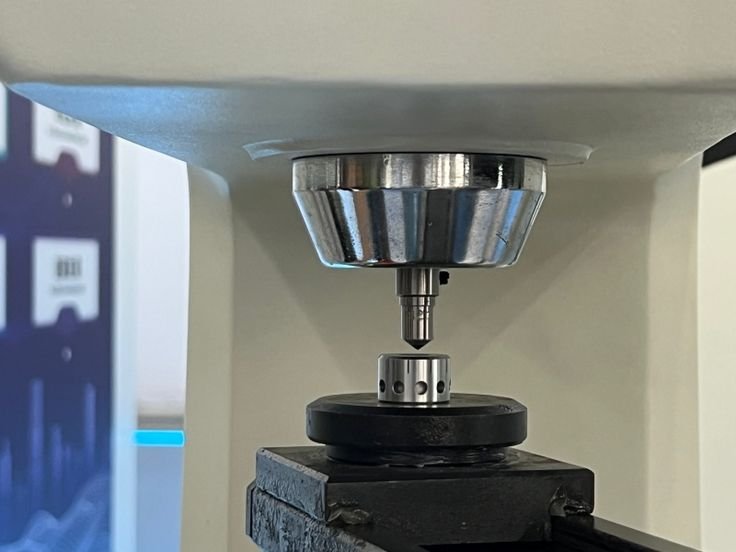
Portable Rockwell systems use the Rockwell principle while adapting the equipment for field applications.
They can be useful when a particular Rockwell scale or procedure is required and the component cannot conveniently be moved to a standard benchtop machine.
Ultrasonic contact impedance testing
Ultrasonic contact impedance, often called UCI, uses a vibrating diamond indenter and evaluates changes in the system associated with contact.
The technique can be useful for smaller areas and certain geometries.
It’s important to follow the instrument’s specified procedures and application limits.
Portable Brinell systems
Portable Brinell equipment can allow Brinell-style testing on large components.
Because Brinell creates a relatively large indentation, surface preparation and measurement conditions remain important.
The equipment should be used according to the applicable standard and manufacturer’s procedure.
Which Metals Can Be Tested?
Carbon and alloy steels
Steel is one of the most common applications for portable hardness testing.
Applications may include:
- Ejes
- Engranajes
- Piezas forjadas
- Plates
- Structural components
- Heat-treated parts
Acero inoxidable
Portable testers can also be used for many stainless-steel applications when the selected method and instrument are appropriate.
Surface preparation and correct scale selection remain important.
Hierro fundido
Cast iron can present special testing considerations because its structure can be relatively heterogeneous.
Methods using larger indentation areas may sometimes be useful, depending on the application.
Aluminum and copper alloys
Portable hardness testing can be useful for non-ferrous metals as well.
However, the selected tester must have a suitable measurement range and be properly configured for the material.
Hardened and heat-treated metals
Heat-treated components are a major application for hardness inspection.
Technicians may use portable instruments to check whether selected areas have reached the expected hardness after manufacturing or repair.
Portable vs. Benchtop Hardness Testing
| Factor | Portable Tester | Benchtop Tester |
|---|---|---|
| Mobility | Alto | Bajo |
| Large components | Excellent suitability | Often limited |
| Field inspection | Strong | Limited |
| Laboratory testing | Possible | Excelente |
| Automatización | Varies | Often greater |
| Preparación de las muestras | Often important | Controlled |
| Geometry flexibility | High with suitable probes | Depends on fixture |
| High-throughput production | Application dependent | Often preferred |
| Large installed structures | Excelente | Usually impractical |
| Measurement environment | Less controlled | More controlled |
The choice isn’t necessarily one or the other.
Many companies use benchtop equipment for laboratory and production testing while using portable testers for large components and field inspection.
Factors That Affect Portable Test Accuracy
Portable testing provides flexibility, but flexibility comes with responsibility.
Surface preparation
Paint, rust, scale, rough machining marks, coatings, or contamination can interfere with some testing methods.
A clean and suitable test surface helps improve measurement reliability.
Component mass and thickness
Some portable methods require sufficient component mass or thickness.
Thin or lightweight components may need additional support to prevent unwanted vibration or movement.
Geometry and curvature
Curved surfaces can affect certain portable testing methods.
Small-diameter pipes and highly curved surfaces may require specialized probes, correction procedures, or another test method.
Test orientation
Some technologies are sensitive to the orientation of the test.
Technicians should understand the instrument’s orientation requirements and use the appropriate corrections when specified.
Surface condition
The quality of the test surface matters.
For example, a rough surface can make it harder to obtain stable readings or can affect the relationship between the measurement and the reported hardness value.
How to Choose a portable metal hardness tester
Select the testing method
Don’t begin by choosing a brand.
Start with the measurement requirement.
Ask:
- What material am I testing?
- What hardness range is expected?
- What component size is involved?
- Is the component installed?
- What standard applies?
- Is an indentation acceptable?
- How small is the test area?
Then select the technology.
Check hardness range
Verify that the instrument can cover the expected hardness range for the material.
A tester designed primarily for hardened steel may not be the right tool for softer aluminum alloys.
Consider component geometry
If you test shafts, pipes, gears, plates, and castings, make sure the instrument and available probes can accommodate those shapes.
Probe options can make a significant difference.

Review data and connectivity
For modern quality systems, digital data can be extremely useful.
Consider whether the instrument provides:
- Memoria interna
- USB transfer
- Wireless connectivity
- Automatic statistics
- Data export
- Reports
- Date and time recording
- User identification
Verify applicable standards
Ask whether the equipment and procedure align with the required ASTM or ISO standard.
Don’t rely solely on a manufacturer’s statement that the machine is “standard compliant.” Identify the exact method and requirements relevant to your application.
Standards and Verification
Portable hardness testing should follow appropriate verification procedures.
For Leeb hardness testing of steel products, ASTM A956/A956M is an important reference.
For traditional hardness methods, applicable standards may include ASTM E10 for Brinell and ASTM E18 for Rockwell testing of metallic materials.
Verification should also account for the specific portable instrument, probe, material, and testing configuration.
Reference blocks can be useful for checking performance, but they must be suitable for the method and hardness range.
Aplicaciones industriales
Automotive components
Portable testing can be useful for large automotive tooling, gears, shafts, forgings, and heat-treated components.
Steel and metal processing
Steel producers, fabricators, and metal processors can use portable equipment for incoming inspection, production verification, and field checks.
Heavy machinery
Large gears, rollers, shafts, castings, and machine components can be inspected without being transported to a laboratory.
Pipelines and pressure equipment
Field technicians may use portable hardness measurement as part of broader inspection and maintenance programs.
The suitability of hardness testing for an installed system depends on the specific engineering and inspection requirements.
Aerospace and energy
Large aerospace structures, turbine components, power-generation equipment, and other specialized components may require portable inspection technologies.
For safety-critical applications, hardness measurement should be treated as one part of the overall inspection program.
Errores comunes que hay que evitar
Choosing based only on portability: A compact instrument isn’t automatically suitable for every application.
Ignoring surface preparation: Poor surfaces can undermine otherwise good equipment.
Testing unsupported thin components: Component movement can affect results.
Using the wrong probe: Different geometries and materials may require different probes.
Ignoring curvature: Small-radius surfaces can present measurement challenges.
Treating converted scales as identical: Hardness conversions are approximate relationships and should be used only when appropriate.
Skipping verification: Portable instruments still require proper performance checks.
Assuming field testing equals laboratory testing: The methods may have different limitations and uncertainty.
Preguntas frecuentes
What is a portable metal hardness tester used for?
It is used to measure the hardness of metallic components directly at the inspection location, especially when parts are large, heavy, installed, or difficult to transport.
Can portable hardness testers measure steel?
Yes. Steel is a common application. Depending on the tester, users may inspect carbon steel, alloy steel, stainless steel, hardened steel, and other steel products.
Are portable hardness testers accurate?
They can provide reliable measurements when the correct method, equipment, surface preparation, component support, and verification procedures are used. Accuracy depends on the technology and application.
Which portable hardness testing method is best?
There isn’t one method that is best for every application. Leeb, portable Rockwell, UCI, and portable Brinell systems each have different strengths. Material, geometry, hardness range, and applicable standards should determine the choice.
Can portable testers measure large components?
Yes. This is one of their primary advantages. They can be used on large gears, shafts, plates, castings, pipes, and other components that are difficult to move.
Do portable hardness testers leave an indentation?
It depends on the method. Some techniques create a small indentation, while others use impact or contact-based measurement principles. The acceptable method depends on the component and inspection requirements.
How should a metal surface be prepared?
The surface should generally be clean, stable, and suitable for the selected test method. Rust, scale, paint, rough machining marks, and contamination may need to be removed.
Can hardness results be converted between scales?
Some hardness scales have standardized conversion relationships for particular materials and ranges. However, conversions are not universal and shouldn’t be treated as direct measurements on the converted scale.
Final Thoughts
A portable metal hardness tester brings hardness inspection directly to the component.
That’s a major advantage when dealing with large, heavy, installed, or difficult-to-transport metal parts. Instead of moving the workpiece to a laboratory, technicians can take the measurement to the workpiece.
But portability shouldn’t be the only buying criterion. The testing principle, hardness range, probe selection, surface condition, component geometry, applicable standard, data capabilities, and verification process all matter.
For the best results, treat portable hardness testing as a complete measurement system rather than simply a handheld device. When the right technology is matched to the right application, portable testing can make metal inspection faster, more flexible, and easier to integrate into real-world quality-control workflows.