




Metal Hardness Testing Machine: Complete Guide to Precision Hardness Measurement


Introduction to Metal Hardness Testing Machines
A metal hardness testing machine is an essential instrument used to evaluate the resistance of metallic materials to indentation, deformation, or penetration. Hardness testing plays a vital role in quality control, material selection, heat treatment verification, research, and product development across virtually every metalworking industry.
Modern metal hardness testing machines support multiple testing methods—including Rockwell, Brinell, Vickers, Knoop, Micro Vickers, and Leeb hardness testing—allowing manufacturers to accurately evaluate materials ranging from soft aluminum alloys to hardened tool steels and advanced aerospace alloys.
With digital automation, high-resolution optical systems, intelligent software, and automatic report generation, today’s metal hardness testing machines deliver fast, repeatable, and standards-compliant results for laboratories and production environments alike.
What Is a Metal Hardness Testing Machine?
Definition und Zweck
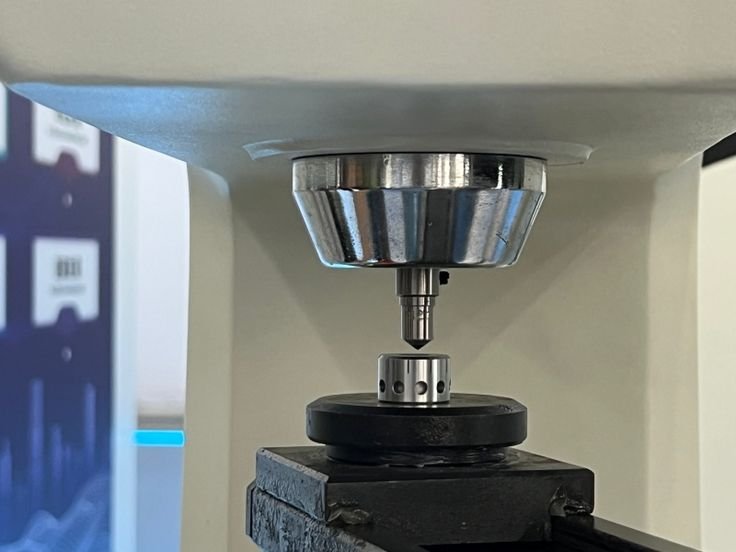
A metal hardness testing machine is specialized equipment designed to measure the hardness of metallic materials by applying a controlled force through a standardized indenter and evaluating the resulting indentation or rebound characteristics.
Hardness testing is commonly used for:
- Material quality control
- Heat treatment verification
- Prüfung des eingehenden Materials
- Manufacturing process control
- Fehleranalyse
- Metallurgische Forschung
- Product certification
- Weld inspection
How a Metal Hardness Testing Machine Works
Although the testing process varies by method, the general procedure includes:
- Prepare the specimen surface.
- Select the appropriate hardness method.
- Choose the required test force.
- Apply the indenter to the specimen.
- Measure the indentation or rebound value.
- Calculate the hardness result.
- Save and generate the inspection report.
Depending on the testing method, results may be displayed in:
- HRC (Rockwell)
- HRB
- HBW (Brinell)
- HV (Vickers)
- HK (Knoop)
- HL (Leeb)
- Tensile strength conversion (selected materials)
Types of Metal Hardness Testing Machines
Rockwell-Härteprüfmaschinen
Rockwell testers measure hardness by determining the depth of penetration under major and minor test loads. They are widely used for production testing due to their speed and ease of operation.
Best for:
- Stahl
- Rostfreier Stahl
- Heat-treated metals
- Mass production
Brinell-Härteprüfmaschinen
Brinell testers use a hardened carbide ball to create a relatively large indentation, making them ideal for coarse-grained and heterogeneous materials.
Best for:
- Gusseisen
- Aluminium-Legierungen
- Schmiedeteile
- Large steel components
Vickers Hardness Testing Machines
Vickers testers employ a diamond pyramid indenter to provide highly accurate hardness measurements across a broad range of materials.
Best for:
- Werkzeugstahl
- Dünne Materialien
- Precision components
- Laboratory testing
Microhardness Testing Machines
Microhardness systems apply very low test forces to evaluate microscopic features and thin coatings.
Die Anwendungen umfassen:
- Beschichtungen
- Elektronische Komponenten
- Weld zones
- Case depth analysis
- Metallographie
Portable Leeb Hardness Testers
Leeb hardness testers measure rebound velocity, enabling rapid on-site testing of heavy or installed components.
Ideal for:
- Druckbehälter
- Pipelines
- Heavy machinery
- Large castings
Main Components of a Metal Hardness Testing Machine
Indenter and Test Force System
Different hardness methods use different indenters:
- Diamond cone (Rockwell)
- Carbide ball (Brinell)
- Diamond pyramid (Vickers)
- Elongated diamond (Knoop)
Automatic load systems ensure consistent test force application.
Optisches Messsystem
Optical systems typically include:
- High-resolution microscope
- CCD or CMOS camera
- LED illumination
- Automatic edge detection
These components improve measurement precision and reduce operator error.
Control System and Display
Modern machines feature:
- Touchscreen-Schnittstellen
- Programmable test parameters
- Automatic method selection
- Multi-language operation
Software und Datenverwaltung
Moderne Software ermöglicht Folgendes:
- Automatic hardness calculation
- Hardness scale conversion
- Statistische Analyse
- SPC reporting
- Export als PDF und Excel
- Laboratory information system (LIMS) integration
Key Features of Modern Metal Hardness Testing Machines
Automatic Test Force Control
Servo-controlled loading systems deliver stable and repeatable test forces, improving measurement consistency.
High-Precision Optical Measurement
Automatic image recognition reduces operator influence while increasing repeatability and productivity.
Automatic Hardness Calculation
Integrated software calculates hardness values instantly and converts them into multiple standardized scales.
Smart Connectivity and Reporting
Modern systems support:
- USB-Konnektivität
- Ethernet networking
- Cloud synchronization
- Barcode and QR code support
- Automatic report generation
Industrielle Anwendungen
Manufacturing and Machining
Metal hardness testing machines are used throughout production to verify material properties and maintain product consistency.
Überprüfung der Wärmebehandlung
Measure hardness after:
- Aufkohlen
- Nitriding
- Induction hardening
- Flame hardening
- Quenching and tempering
Metal Research Laboratories
Research institutions use hardness testing to study:
- New alloys
- Heat treatment effects
- Material performance
- Failure mechanisms
Automotive and Aerospace
Typical components include:
- Zahnräder
- Lager
- Motorenteile
- Landing gear
- Turbine blades
Energy, Mining, and Heavy Industry
Die Anwendungen umfassen:
- Pipelines
- Druckbehälter
- Mining equipment
- Wind turbine shafts
- Construction machinery
How to Choose the Best Metal Hardness Testing Machine
Material and Testing Requirements
Choose the testing method based on material type, specimen size, thickness, and required hardness scale.
Genauigkeit und Reproduzierbarkeit
Select equipment with certified calibration, high repeatability, and compliance with international standards.
Automatisierungsgrad
Consider features such as:
- Automatic loading
- Auto-focus
- Automatic indentation measurement
- Robotic sample positioning
Software and Compliance
Look for software that supports:
- Statistical process control
- Umrechnung der Härte
- Erstellung von Berichten
- ASTM and ISO compliance
Kalibrierung und Wartung
Die routinemäßige Wartung umfasst:
- Verification using certified hardness reference blocks
- Cleaning indenters and optics
- Annual calibration
- Software-Updates
- Vorbeugende Wartungsinspektionen
Proper calibration ensures long-term measurement accuracy and compliance with quality standards.
Vorteile und Beschränkungen
Vorteile
A metal hardness testing machine offers:
- Hohe Messgenauigkeit
- Ausgezeichnete Wiederholbarkeit
- Multiple testing methods
- Automatisierter Betrieb
- Digital reporting
- Standards compliance
- Verbesserte Qualitätskontrolle
Beschränkungen
Zu den möglichen Einschränkungen zählen:
- Unterschiedliche Materialien erfordern unterschiedliche Testmethoden.
- Surface preparation may be necessary.
- Laboratory machines are less portable than handheld testers.
- Optical systems require periodic maintenance and calibration.
Internationale Normen
Common standards for metal hardness testing machine Zu den Anwendungsbereichen gehören:
- ASTM E18 – Rockwell-Härteprüfung
- ASTM E10 – Brinell Hardness Testing
- ASTM E92 – Vickers Hardness Testing
- ASTM E384 – Mikroindentations-Härteprüfung
- ISO 6506 – Brinell Hardness Test
- ISO 6507 – Vickers Hardness Test
- ISO 6508 – Rockwell Hardness Test
Offizielle Quellen:
Häufig gestellte Fragen
1. What is a metal hardness testing machine used for?
A metal hardness testing machine measures the hardness of metallic materials for quality control, heat treatment verification, material certification, research, and manufacturing process validation.
2. Which hardness testing methods are supported?
Modern machines commonly support Rockwell, Brinell, Vickers, Knoop, Micro Vickers, and portable Leeb hardness testing, depending on the equipment configuration.
3. Which industries use metal hardness testing machines?
These machines are widely used in manufacturing, automotive, aerospace, metallurgy, oil and gas, mining, energy, research laboratories, and quality inspection facilities.
4. How do I choose the right metal hardness testing machine?
Consider the material type, specimen size, required hardness scale, testing standards, automation level, software capabilities, and production requirements.
5. How often should a metal hardness testing machine be calibrated?
Calibration should be verified regularly using certified reference blocks and performed according to manufacturer recommendations and ASTM or ISO standards.
6. Can a metal hardness testing machine generate digital reports?
Yes. Most modern systems provide automatic hardness calculations, statistical analysis, PDF and Excel reports, and connectivity with laboratory or quality management software.
Fazit
A metal hardness testing machine is a critical tool for ensuring product quality, verifying material properties, and maintaining compliance with international standards. Whether using Rockwell, Brinell, Vickers, Microhardness, or portable Leeb testing methods, the right machine provides accurate, repeatable, and efficient hardness measurements across a wide range of metallic materials.
When selecting a metal hardness testing machine, evaluate your material types, testing standards, automation needs, measurement accuracy, and software capabilities. Investing in a reliable system will enhance quality assurance, improve production efficiency, reduce inspection errors, and deliver consistent hardness testing results for years to come.

