Portable Metal Hardness Tester: Complete Guide to Precision On-Site Metal Testing


Introduction to Portable Metal Hardness Testers
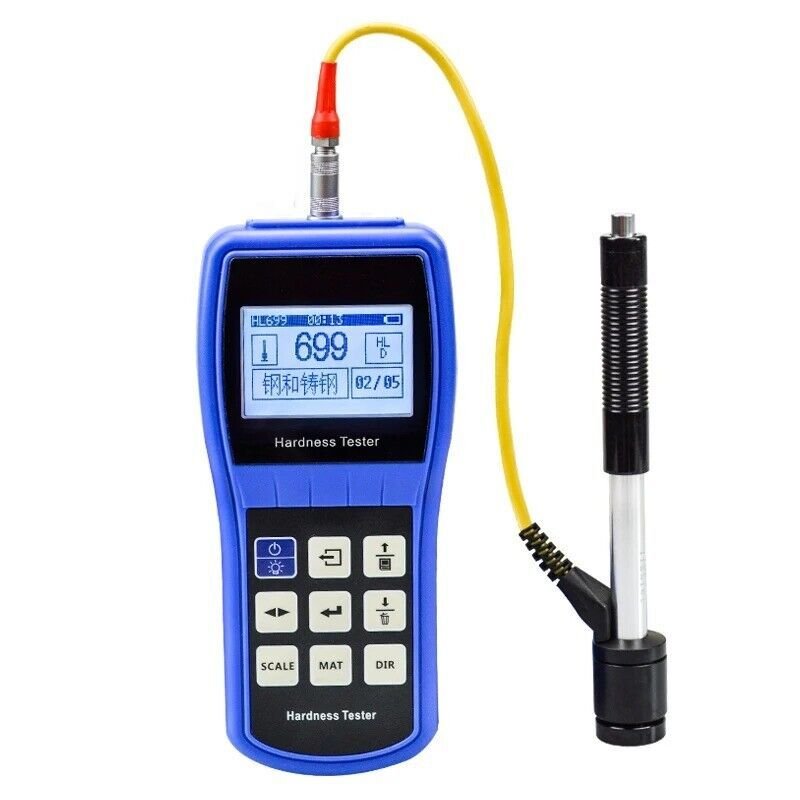
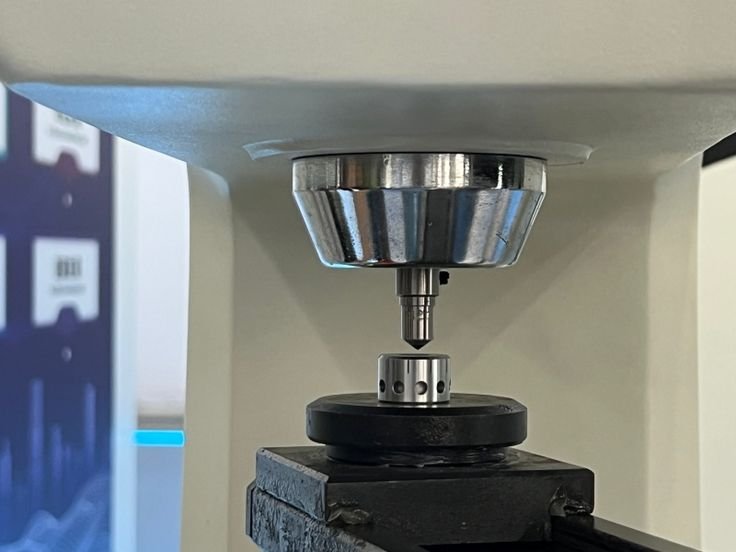
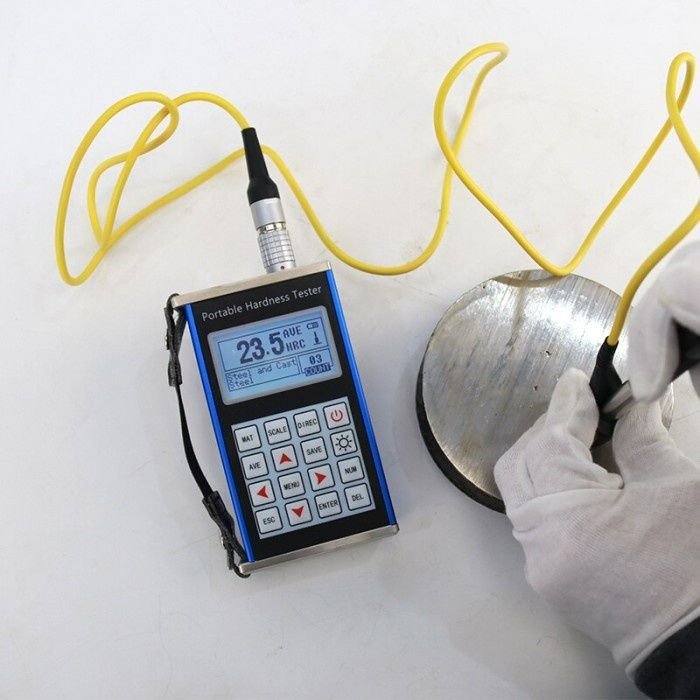
A portable metal hardness tester is a compact, handheld instrument designed to measure the hardness of metallic materials directly at the inspection site. Unlike traditional bench-mounted hardness testing machines, portable devices enable engineers and inspectors to evaluate large, heavy, or installed components without transporting them to a laboratory. This saves time, reduces downtime, and improves inspection efficiency.
Portable metal hardness testers are widely used in manufacturing, automotive, aerospace, oil and gas, power generation, mining, shipbuilding, rail transportation, and heavy equipment maintenance. They provide fast, non-destructive measurements for quality assurance, heat treatment verification, weld inspection, material identification, and preventive maintenance.
Today’s portable metal hardness testers integrate advanced sensors, intelligent software, digital displays, and wireless communication, making them reliable tools for demanding industrial environments.
What Is a Portable Metal Hardness Tester?
Definition und Zweck
A portable metal hardness tester is a portable electronic device that measures the hardness of metallic materials using technologies such as Leeb Rebound Hardness Testing oder Ultraschall-Kontaktimpedanz (UCI). It is specifically designed for on-site applications where conventional hardness testing equipment is impractical.
Zu den typischen Anwendungsbereichen gehören:
- Prüfung der Metallhärte
- Qualitätskontrolle in der Fertigung
- Incoming material verification
- Heat treatment validation
- Weld inspection
- Pipeline and pressure vessel testing
- Wartung der Anlagen
- Fehleranalyse

Working Principle of a Portable Metal Hardness Tester
The testing process typically follows these steps:
- Prepare the metal surface.
- Select the material type and hardness scale.
- Position the Leeb impact device or UCI probe.
- Perform the hardness measurement.
- Analyze the signal electronically.
- Display the hardness result.
- Save or export the test report.
Many testers automatically convert measurements into multiple hardness scales, including:
- HRC (Rockwell)
- HBW (Brinell)
- HV (Vickers)
- HL (Leeb)
- HS (Shore)
- MPa (Approximate tensile strength for steel)
Portable Metal Hardness Testing Technologies
Leeb Rebound Hardness Testing
Leeb testing measures hardness by comparing the impact and rebound velocities of a tungsten carbide impact body. It is ideal for:
- Heavy steel components
- Schmiedeteile
- Castings
- Large shafts
- Druckbehälter
Ultrasonic Contact Impedance (UCI) Hardness Testing
UCI testing uses a vibrating Vickers diamond indenter to determine hardness based on changes in ultrasonic frequency during indentation.
It is particularly suitable for:
- Thin metal sections
- Welds
- Präzisionsgefertigte Teile
- Heat-treated surfaces
- Small workpieces
Leeb vs. UCI: Which Method Is Best?
| Technology | Best Applications |
|---|---|
| Leeb | Large, heavy, and rough metal components |
| UCI | Thin materials, finished surfaces, welds |
| Dual Technology | Users requiring maximum flexibility across different inspection tasks |
Types of Portable Metal Hardness Testers
Handheld Leeb Hardness Testers
These instruments are widely used for field inspections of large metallic structures and heavy industrial equipment.
Portable UCI Hardness Testers
UCI testers provide high accuracy when inspecting thin materials, precision components, and finished surfaces.
Dual-Technology Hardness Testers
Advanced systems combine Leeb and UCI technologies, allowing users to choose the most suitable testing method for each application.
Smart Wireless Hardness Testers
Modern models often feature:
- Bluetooth-Konnektivität
- WLAN-Kommunikation
- Mobile app support
- Cloud storage
- Automatische Berichterstellung
Main Components of a Portable Metal Hardness Tester
Impact Device or UCI Probe
Depending on the measurement method, the tester includes:
- Leeb impact device
- UCI ultrasonic probe
Different probe options improve testing flexibility across various metal applications.
Digital Processing Unit
The processor manages signal acquisition, hardness calculations, scale conversion, and data storage.
Anzeige und Benutzeroberfläche
Modern instruments feature:
- Farb-Touchscreen-Displays
- Multi-language interfaces
- Intuitive Bedienung
- Anzeige der Messwerte in Echtzeit
Datenspeicherung und Konnektivität
Common communication options include:
- USB
- Bluetooth
- WLAN
- Excel-Export
- PDF-Berichte
- Cloud-Synchronisierung
Key Features of Modern Portable Metal Hardness Testers
Schnelle zerstörungsfreie Prüfung
Measurements are completed within seconds without causing significant damage to the workpiece.
Multi-Skalen-Härteumrechnung
Automatic conversion between HRC, HBW, HV, HL, and other hardness scales simplifies inspection and reporting.
Intelligent Material Identification
Built-in material libraries optimize measurement parameters for different metal types.
Cloud-Based Data Management
Moderne Software unterstützt:
- Automatische Berichterstellung
- Statistische Analyse
- QR code tracking
- Cloud-Backup
- Integration in Qualitätsmanagementsysteme
Industrielle Anwendungen
Fertigung und Metallverarbeitung
Portable metal hardness testers are used during forging, casting, machining, assembly, and final inspection.
Prüfung der Wärmebehandlung
Verify hardness after:
- Aufkohlen
- Nitrieren
- Induktionshärten
- Flammhärten
- Härten und Anlassen
Weld Hardness Evaluation
Inspect hardness across:
- Schweißgut
- Wärmeeinflusszone (HAZ)
- Grundmaterial
Oil & Gas Equipment Inspection
Zu den typischen Anwendungsbereichen zählen:
- Pipelines
- Druckbehälter
- Lagertanks
- Offshore platforms
- Raffinerieanlagen
Aerospace, Mining, and Heavy Machinery
Überprüfen Sie:
- Turbinenwellen
- Landing gear
- Schienenkomponenten
- Mining equipment
- Construction machinery
How to Choose the Best Portable Metal Hardness Tester
Materialverträglichkeit
Ensure the tester supports the materials commonly inspected, including carbon steel, stainless steel, cast iron, aluminum alloys, titanium, and copper alloys.
Measurement Accuracy
Look for instruments with high repeatability, certified calibration, and compliance with international standards.
Ease of Operation
Bedenken Sie:
- Lightweight design
- Battery life
- Display quality
- Probe options
- User-friendly software
Software und Konnektivität
Choose a tester offering:
- Automatische Umrechnung der Härte
- Statistische Berichterstattung
- Bluetooth- und WLAN-Konnektivität
- Cloud-Synchronisierung
- Mobile app compatibility
Kalibrierung und Wartung
Die routinemäßige Wartung sollte Folgendes umfassen:
- Verification using certified hardness reference blocks
- Cleaning the impact device or UCI probe
- Batterieprüfung
- Software-Updates
- Jährliche Kalibrierung gemäß den Empfehlungen des Herstellers
Proper maintenance ensures long-term measurement accuracy and reliability.
Vorteile und Beschränkungen
Vorteile
A portable metal hardness tester offers:
- Hervorragende Tragbarkeit
- Fast on-site inspections
- Zerstörungsfreie Prüfung
- Härteumrechnung auf mehreren Skalen
- Einfache Bedienung
- Digitale Berichterstattung
- Hohe Produktivität
Beschränkungen
Zu den möglichen Einschränkungen zählen:
- Möglicherweise ist eine Oberflächenvorbereitung erforderlich.
- Measurement accuracy depends on proper calibration.
- Leeb testing requires sufficient specimen mass.
- UCI testing is preferred for thin or lightweight materials.
Internationale Normen
Gemeinsame Standards für portable metal hardness tester Zu den Anwendungsbereichen gehören:
- ASTM A956 – Standard-Prüfverfahren zur Leeb-Härteprüfung von Stahlprodukten
- ASTM A1038 – Standard Test Method for Portable Hardness Testing by the Ultrasonic Contact Impedance (UCI) Method
- ISO 16859 – Metallische Werkstoffe – Leeb-Härteprüfung
- ISO 18265 – Metallische Werkstoffe – Umrechnung von Härtewerten
- DIN 50156 – Metallprüfung nach dem Leeb-Verfahren
Offizielle Quellen:
Häufig gestellte Fragen
1. What is a portable metal hardness tester used for?
A portable metal hardness tester measures the hardness of metal components on-site for quality control, maintenance, weld inspection, heat treatment verification, and material identification.
2. What metals can be tested with a portable metal hardness tester?
Most models support carbon steel, stainless steel, cast iron, aluminum alloys, copper alloys, brass, bronze, titanium, and many other engineering metals.
3. What is the difference between Leeb and UCI hardness testing?
Leeb testing is ideal for large and heavy metal components, while UCI testing provides better accuracy for thin materials, welds, and precision-machined parts.
4. Can a portable metal hardness tester display multiple hardness scales?
Yes. Most modern instruments automatically convert results into HRC, HBW, HV, HL, HS, and other commonly used hardness scales.
5. How often should a portable metal hardness tester be calibrated?
Routine verification should be performed using certified hardness reference blocks, while complete calibration should follow manufacturer recommendations and ASTM or ISO standards.
6. How do I choose the best portable metal hardness tester?
Consider the testing technology, supported materials, measurement accuracy, portability, software features, connectivity options, and compliance with international standards.
Fazit
A portable metal hardness tester is an indispensable inspection tool for professionals who require fast, accurate, and non-destructive hardness measurements outside the laboratory. By utilizing advanced Leeb Rebound and UCI technologies, modern portable testers deliver dependable results across a wide range of metallic materials and industrial applications.
When choosing a portable metal hardness tester, evaluate your inspection needs, material types, testing technology, measurement accuracy, software capabilities, and compliance with recognized industry standards. Selecting the right instrument will improve quality control, increase inspection efficiency, reduce maintenance downtime, and ensure reliable hardness verification throughout the manufacturing and service lifecycle.