Metal Hardness Tester: Complete Guide to Industrial Hardness Measurement


Introduction to Metal Hardness Tester
A metal hardness tester is a specialized instrument used to determine how resistant a metal is to indentation, penetration, or permanent deformation. Hardness testing is one of the most common methods used in manufacturing, engineering, metallurgy, and quality control because it provides valuable information about a material’s strength, durability, and wear resistance.
Whether testing steel components, aluminum alloys, stainless steel parts, or cast iron products, accurate hardness measurement helps manufacturers verify product quality and maintain consistent production standards. Modern testing systems range from simple manual devices to fully automated digital machines capable of producing detailed inspection reports.
As industries demand higher performance and tighter quality requirements, hardness testing continues to play a vital role in ensuring reliable material properties.
Why Metal Hardness Testing Is Important
Sicherstellung der Produktqualität
Hardness values often indicate whether a manufacturing process has been performed correctly. For example, heat treatment, forging, and machining operations can significantly affect hardness levels.
Benefits of hardness testing include:
- Improved product consistency
- Verification of processing quality
- Reduced manufacturing defects
- Better wear resistance assessment
- Enhanced customer confidence
Evaluating Material Performance
Hardness is closely linked to mechanical properties such as strength and durability. Measuring hardness helps engineers predict how materials will perform in demanding environments.
What Is a Metal Hardness Tester?
Definition and Testing Principles
A hardness tester measures a metal’s resistance to deformation by applying a controlled force through an indenter. The resulting indentation is measured and converted into a hardness value.
Most testing procedures involve:
- Preparing the sample surface
- Anwenden einer bestimmten Last
- Einen Einzug erstellen
- Measuring indentation size or depth
- Berechnen von Härtewerten
How Hardness Measurement Works
Different testing methods use different measurement techniques.
| Testmethode | Prinzip der Messung |
|---|---|
| Rockwell | Tiefe der Vertiefung |
| Brinell | Durchmesser der Vertiefung |
| Vickers | Messung der diagonalen Länge |
| Knoop | Lange diagonale Messung |
| Leeb | Rückprall-Geschwindigkeit |
Each method is suitable for specific materials and applications.
Common Hardness Scales
Frequently used hardness scales include:
- HRC (Rockwell C)
- HRB (Rockwell B)
- HBW (Brinell)
- HV (Vickers)
- HK (Knoop)
- HL (Leeb)
These scales provide standardized measurements across industries.
Types of Metal Hardness Tester Systems
Rockwell Hardness Testers
Rockwell testing is among the most widely used hardness measurement methods.
Zu den Vorteilen gehören:
- Schnelle Testgeschwindigkeit
- Direct hardness readings
- Minimaler Einfluss des Bedieners
- Excellent production efficiency
Rockwell testing is commonly used for steel and heat-treated components.
Brinell Hardness Testers
Brinell systems use a tungsten carbide ball indenter and are ideal for:
- Gusseisen
- Schmiedeteile
- Konstruktionsstahl
- Large industrial components
The larger indentation helps average hardness values over a wider area.
Vickers-Härteprüfgeräte
Vickers testing uses a diamond pyramid indenter and offers exceptional precision.
Zu den Vorteilen gehören:
- Hohe Genauigkeit
- Großer Lastbereich
- Testen von dünnem Material
- Metallographic applications
Microhardness Testers
Microhardness systems are designed for:
- Oberflächenbeschichtungen
- Mikrostrukturen
- Dünne Materialien
- Elektronische Komponenten
They use very low loads to evaluate localized hardness characteristics.
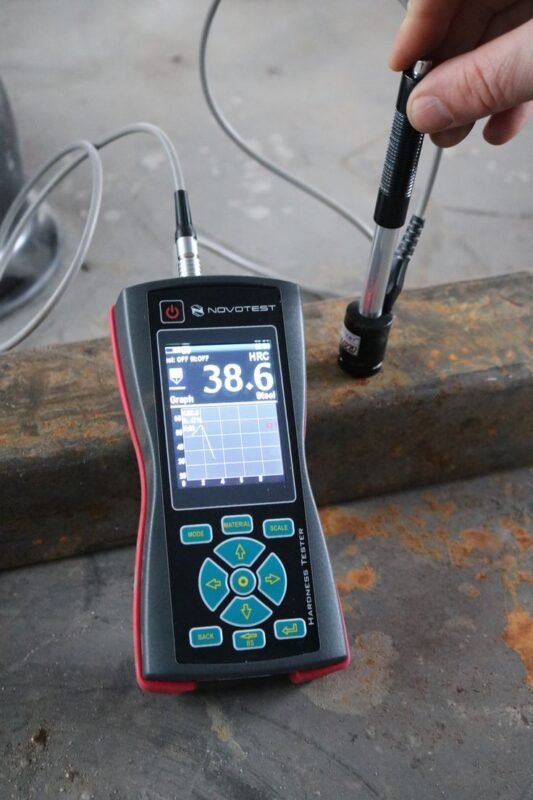
Tragbare Härteprüfgeräte
Portable devices allow hardness measurements directly on-site.
Typical applications include:
- Pipelines
- Druckbehälter
- Turbine shafts
- Large industrial machinery
Schlüsselkomponenten moderner Prüfgeräte
Indenters and Load Application Systems
Different testing methods require specialized indenters such as:
- Diamond cone indenters
- Diamond pyramid indenters
- Tungsten carbide ball indenters
Accurate load control is essential for obtaining repeatable results.
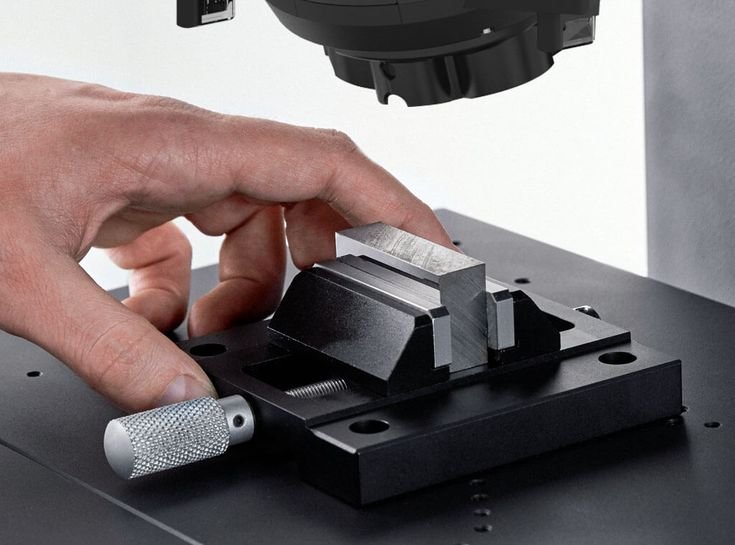
Optical Measurement Devices
Many advanced systems incorporate:
- Hochauflösende Mikroskope
- Digital imaging systems
- Software für automatisierte Messungen
These technologies improve testing precision and efficiency.
Digitale Displays und Software
Modern equipment often includes:
- Touchscreen-Schnittstellen
- Automatisierte Berechnungen
- Statistische Analyse
- Datenspeicherung
- Erstellung von Berichten
Zubehör für Kalibrierung und Verifizierung
Certified hardness reference blocks help verify performance and maintain compliance with testing standards.
Metals Commonly Tested
Carbon Steel and Alloy Steel
Steel remains one of the most frequently tested materials in industrial manufacturing.
Stainless Steel
Hardness testing helps verify material properties for corrosion-resistant applications.
Aluminum and Copper Alloys
Non-ferrous metals often require hardness evaluation during production and inspection processes.
Cast Iron and Heat-Treated Metals
Heavy industrial components commonly undergo hardness verification to ensure performance and durability.
Industrielle Anwendungen
Automobilherstellung
Hardness testing is widely used for:
- Zahnräder
- Lager
- Engine components
- Transmission systems
- Suspension parts
Luft- und Raumfahrttechnik
Aircraft manufacturers use hardness testing to ensure material integrity and compliance with strict safety requirements.
Öl- und Gasindustrie
Die Anwendungen umfassen:
- Inspektionen von Pipelines
- Pressure vessel verification
- Bewertung von Bohrausrüstung
- Maintenance programs
Metallurgische Laboratorien
Researchers and engineers use hardness testing to study material behavior and processing effects.
Advantages of Modern Metal Hardness Tester Technology
Modern testing systems offer numerous advantages:
- Hohe Messgenauigkeit
- Schnelle Testzyklen
- Verbesserte Wiederholbarkeit
- Automatisierter Betrieb
- Digital reporting capabilities
- Verbesserte Qualitätssicherung
Automation helps reduce operator influence and improve consistency.
Common Challenges and Limitations
Despite its effectiveness, hardness testing may involve certain challenges:
- Anforderungen an die Oberflächenvorbereitung
- Beschränkungen der Materialstärke
- Umwelteinflüsse
- Calibration maintenance
- Selection of the appropriate testing method
Proper training and maintenance help overcome these challenges.
How to Choose the Right Metal Hardness Tester
Bei der Auswahl der Testgeräte sollten mehrere Faktoren berücksichtigt werden:
Material Typ
Different metals may require different testing methods.
Testvolumen
High-volume production often benefits from automated systems.
Genauigkeitsanforderungen
Laboratory environments typically require greater precision.
Stichprobengröße
Large workpieces may require portable testing solutions.

Budget Überlegungen
Evaluate both initial purchase costs and long-term operating expenses.
Careful evaluation helps ensure the best return on investment.
Industriestandards und Compliance
Hardness testing commonly follows internationally recognized standards, including:
- Internationale ASTM-Normen
- ISO-Normen
- EN-Normen
- JIS-Normen
Bezugsquellen:
Compliance with these standards ensures reliable and consistent measurement results.
Häufig gestellte Fragen
1. What is a metal hardness tester used for?
It measures a metal’s resistance to deformation and helps verify quality, durability, and mechanical properties.
2. Which industries use hardness testing equipment?
Automotive, aerospace, energy, manufacturing, metallurgy, and research industries commonly use hardness testing.
3. What metals can be tested?
Steel, stainless steel, aluminum, copper alloys, cast iron, and many other metallic materials.
4. What is the most common hardness testing method?
Rockwell testing is one of the most widely used methods due to its speed and convenience.
5. Warum ist Kalibrierung wichtig?
Calibration ensures accurate measurements and compliance with industry standards.
6. Können moderne Systeme digitale Berichte erstellen?
Yes. Most advanced equipment includes software for data management and reporting.
Fazit
A metal hardness tester is an essential tool for evaluating material properties and ensuring consistent product quality. By providing accurate measurements of resistance to deformation, these systems help manufacturers verify processing methods, improve quality control, and meet industry standards.
From Rockwell and Brinell testing to Vickers and portable solutions, modern hardness testing technology supports a wide range of industrial and laboratory applications. Selecting the right equipment can improve productivity, reduce quality issues, and contribute to long-term operational success.