Portable Hardness Tester: Complete Guide to Reliable Field Hardness Testing

Introduction to Portable Hardness Testers
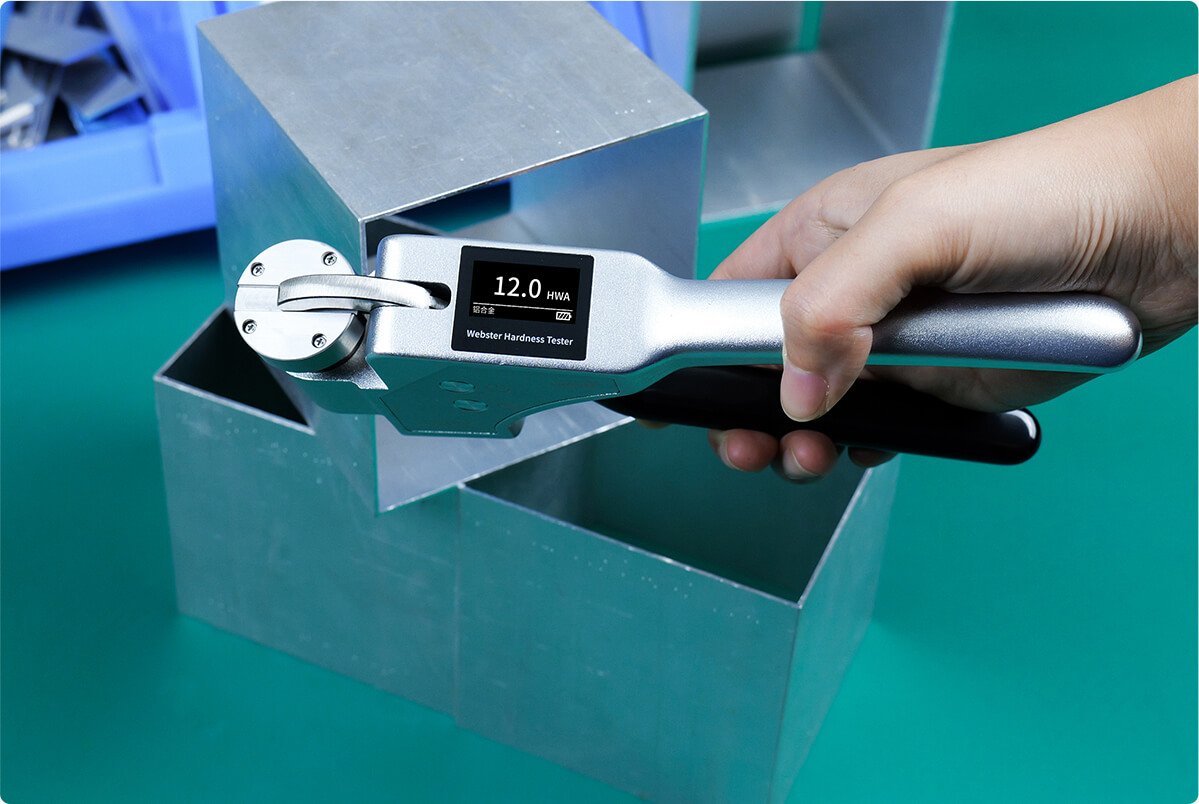
A portable hardness tester is an essential instrument for measuring the hardness of metallic materials directly at the job site or production floor. Unlike stationary hardness testing machines, portable testers are lightweight, compact, and designed for on-site inspections of large, heavy, or installed components that cannot be easily moved to a laboratory.
These instruments are widely used in manufacturing, oil and gas, aerospace, automotive, power generation, mining, rail transportation, shipbuilding, and maintenance industries. They enable engineers and quality inspectors to quickly verify material hardness, confirm heat treatment quality, inspect welds, and ensure compliance with engineering specifications.
Modern portable hardness testers combine advanced sensing technologies, digital electronics, intelligent software, and wireless communication to deliver fast, accurate, and repeatable hardness measurements in demanding industrial environments.
Was ist ein tragbarer Härteprüfer?
Begriffsbestimmung und Zweck
A portable hardness tester is a handheld electronic device designed to measure the hardness of metals using portable testing technologies such as Leeb Rebound or Ultrasonic Contact Impedance (UCI). These testers allow non-destructive hardness evaluation without removing components from service.
Typical applications include:
- On-site hardness inspection
- Qualitätskontrolle bei der Herstellung
- Heat treatment verification
- Weld hardness testing
- Equipment maintenance
- Inspektion von Rohrleitungen
- Pressure vessel inspection
- Incoming material verification
How a Portable Hardness Tester Works
The basic testing procedure includes:
- Preparing the test surface.
- Selecting the appropriate material and hardness scale.
- Positioning the impact device or UCI probe.
- Performing the measurement.
- Processing the signal electronically.
- Displaying the hardness value.
- Saving or exporting the results.
Many portable hardness testers automatically convert measurements into multiple hardness scales, including:
- HRC (Rockwell)
- HBW (Brinell)
- HV (Vickers)
- HL (Leeb)
- HS (Shore)
- MPa (Tensile strength for selected steel grades)
Common Portable Hardness Testing Methods
Leeb Rebound Hardness Testing
Leeb testing measures the hardness of a material by comparing the velocity of an impact body before and after it strikes the test surface. It is particularly effective for:
- Große Schmiedestücke
- Steel plates
- Castings
- Heavy machinery
- Pressure vessels
Ultrasonic Contact Impedance (UCI) Testing
UCI testing uses a vibrating Vickers diamond indenter. The frequency shift generated during indentation is used to determine hardness.
It is recommended for:
- Dünne Materialien
- Welds
- Precision-machined components
- Heat-treated surfaces
- Small workpieces
Comparison of Leeb and UCI Methods
| Methode | Beste Anwendungen |
|---|---|
| Leeb | Heavy and large metal components |
| UCI | Thin sections, finished surfaces, and welds |
| Dual Technology | Broad industrial applications requiring maximum flexibility |
Types of Portable Hardness Testers
Leeb Portable Hardness Testers
Ideal for heavy industrial inspections and large metallic structures.
UCI Portable Hardness Testers
Designed for precision hardness testing of smaller components and thin materials.
Dual-Technology Portable Hardness Testers
These advanced systems integrate both Leeb and UCI methods, providing greater versatility across different inspection tasks.
Wireless and Smart Portable Testers
Modern models often include:
- Bluetooth connectivity
- Wi-Fi communication
- Mobile app integration
- Cloud-based data management
- Automatic report generation
Main Components of a Portable Hardness Tester
Impact Device or UCI Probe
Depending on the selected testing method, the tester uses:
- Leeb impact device
- Ultrasonic UCI probe
Interchangeable probes allow the instrument to adapt to different applications.
Digital Control Unit
The processor performs hardness calculations, signal processing, scale conversion, and data storage.
Display and User Interface
Modern instruments feature:
- Color touchscreen displays
- Intuitive menus
- Multi-language support
- Real-time measurement visualization
Data Storage and Communication
Common connectivity features include:
- USB
- Bluetooth
- Wi-Fi
- PDF reporting
- Excel export
- Cloud synchronization
Key Features of Modern Portable Hardness Testers
Fast and Non-Destructive Testing
Measurements are completed within seconds without damaging the workpiece, improving inspection efficiency.
Multiskalen-Härteumrechnung
Automatic conversion between different hardness scales simplifies reporting and comparison.
Intelligent Material Selection
Many instruments include built-in material libraries that automatically adjust measurement parameters.
Cloud Connectivity and Reporting
Advanced software supports:
- Statistische Analyse
- Automatic report generation
- QR code identification
- Cloud backup
- Quality management system integration
Industrielle Anwendungen
Manufacturing and Fabrication
Portable hardness testers verify hardness during machining, forging, casting, and final product inspection.
Heat Treatment Inspection
Measure hardness after:
- Carburizing
- Nitriding
- Induction hardening
- Flame hardening
- Quenching and tempering
Weld Quality Evaluation
Überprüfen:
- Weld metal
- Heat-affected zone (HAZ)
- Parent material
Oil & Gas and Energy Industries
Die Anwendungen umfassen:
- Pipelines
- Pressure vessels
- Storage tanks
- Offshore platforms
- Refinery equipment
Aerospace, Mining, and Transportation
Überprüfen:
- Turbine shafts
- Landing gear
- Rail components
- Mining equipment
- Heavy machinery

How to Choose the Right Portable Hardness Tester
Material Compatibility
Select a tester that supports the materials you inspect, including carbon steel, stainless steel, cast iron, aluminum alloys, copper alloys, and titanium.
Messgenauigkeit
Choose an instrument with proven repeatability, certified calibration, and compliance with industry standards.
Portability and Ease of Use
Bedenken Sie:
- Gewicht
- Battery life
- Display quality
- Probe flexibility
- Ergonomic design
Software and Connectivity
Look for:
- Automatic hardness conversion
- Statistical reporting
- Bluetooth and Wi-Fi
- Cloud synchronization
- Mobile device compatibility
Kalibrierung und Wartung
Die routinemäßige Wartung sollte Folgendes umfassen:
- Verification with certified hardness reference blocks
- Cleaning probes and impact devices
- Battery maintenance
- Software-Updates
- Annual calibration following manufacturer recommendations
Proper maintenance ensures long-term accuracy and reliability.
Vorteile und Einschränkungen
Vorteile
A portable hardness tester provides:
- Excellent portability
- Rapid field inspection
- Non-destructive testing
- Multi-scale hardness conversion
- Einfache Bedienung
- Digital data management
- High inspection efficiency
Beschränkungen
Zu den möglichen Einschränkungen zählen:
- Surface preparation may be required.
- Accuracy depends on proper calibration.
- Leeb testing requires adequate specimen mass.
- UCI testing is more suitable for thin or lightweight components.
Internationale Normen
Common standards for portable hardness tester Zu den Anwendungsbereichen gehören:
- ASTM A956 – Standard Test Method for Leeb Hardness Testing of Steel Products
- ASTM A1038 – Standard Test Method for Portable Hardness Testing by the Ultrasonic Contact Impedance (UCI) Method
- ISO 16859 – Metallic Materials—Leeb Hardness Test
- ISO 18265 – Metallic Materials—Conversion of Hardness Values
- DIN 50156 – Metal Testing Using the Leeb Method
Official references:
Häufig gestellte Fragen
1. What is a portable hardness tester used for?
A portable hardness tester is used for on-site hardness measurement of metallic components in manufacturing, maintenance, welding inspection, heat treatment verification, and quality control.
2. Which testing method is better, Leeb or UCI?
Leeb testing is better for large and heavy components, while UCI testing provides greater accuracy on thin materials, welds, and precision parts.
3. Can a portable hardness tester measure different hardness scales?
Yes. Most modern testers automatically convert results into HRC, HBW, HV, HL, HS, and other standard hardness scales.
4. Which industries commonly use portable hardness testers?
Manufacturing, aerospace, automotive, oil and gas, mining, power generation, shipbuilding, rail transportation, and industrial maintenance all rely on portable hardness testers.
5. How often should a portable hardness tester be calibrated?
Routine verification should be carried out using certified reference blocks, while full calibration should follow manufacturer recommendations and applicable ASTM or ISO standards.
6. What factors should I consider when buying a portable hardness tester?
Evaluate the testing method, supported materials, measurement accuracy, portability, battery life, software features, connectivity options, and compliance with international standards.
Schlussfolgerung
A portable hardness tester is an indispensable tool for engineers, inspectors, and maintenance professionals who require accurate, fast, and non-destructive hardness measurements outside the laboratory. Whether using Leeb Rebound or UCI technology, modern portable hardness testers provide reliable results across a broad range of metallic materials and industrial applications.
When selecting a portable hardness tester, consider your inspection requirements, material types, preferred testing technology, software capabilities, and industry compliance. Investing in a high-quality instrument can improve inspection efficiency, enhance quality assurance, reduce downtime, and support consistent material verification throughout the product lifecycle.