




Universelles Härteprüfgerät: 14 überzeugende Vorteile für präzise Materialprüfungen

Gliederung des Artikels
| Überschriftenebene | Abschnitt |
|---|---|
| H1 | Universal Hardness Tester: Complete Guide |
| H2 | Introduction to Universal Hardness Tester |
| H2 | What is a Universal Hardness Tester |
| H3 | Die Bedeutung der Härtemessung |
| H2 | Working Principle of a Universal Hardness Tester |
| H3 | Indentation Testing Method |
| H3 | Hardness Value Measurement |
| H2 | Types of Hardness Tests Performed by Universal Hardness Tester |
| H3 | Brinell Hardness Test |
| H3 | Rockwell Hardness Test |
| H3 | Vickers-Härteprüfung |
| H2 | Main Components of a Universal Hardness Tester |
| H3 | Indentersystem |
| H3 | Lastaufnahmemechanismus |
| H3 | Messsystem |
| H3 | Digital Control Panel |
| H2 | Applications of Universal Hardness Tester |
| H2 | Advantages of Using a Universal Hardness Tester |
| H2 | Industry Standards for Hardness Testing |
| H2 | How to Choose the Right Universal Hardness Tester |
| H2 | Wartung und Kalibrierung |
| H2 | Future Trends in Hardness Testing Technology |
| H2 | Häufig gestellte Fragen |
| H2 | Schlussfolgerung |
Universal Hardness Tester: Complete Guide
Introduction to Universal Hardness Tester
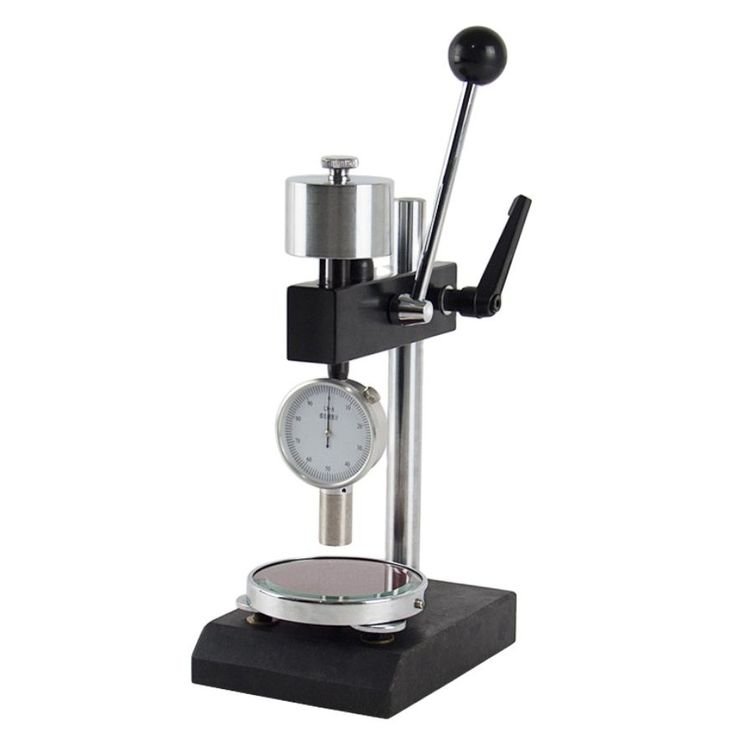
A universal hardness tester is a versatile testing instrument used to measure the hardness of different materials using multiple hardness testing methods within a single machine. Hardness testing is essential in materials science and engineering because it determines how well a material can resist deformation, scratching, or indentation.
Unlike single-method testers, a universal hardness tester can perform several hardness testing techniques such as Brinell, Rockwell, and Vickers. This flexibility makes it highly valuable in laboratories, manufacturing facilities, and research institutions.
By providing precise and reliable hardness measurements, universal hardness testers help engineers ensure that materials meet quality standards, safety requirements, and performance specifications.
These testing systems are widely used in industries such as:
- Metallurgie
- Automotive manufacturing
- Aerospace engineering
- Heavy machinery production
- Material research laboratories
A universal hardness tester simplifies the testing process by combining multiple testing capabilities into one advanced machine.
What is a Universal Hardness Tester
A universal hardness tester is a multi-functional device designed to evaluate material hardness using different standardized testing methods in a single piece of equipment.
Instead of using separate machines for each hardness test, this tester allows operators to perform multiple hardness measurements efficiently.
The tester applies a controlled load through a specific indenter onto the material surface. The resulting indentation is measured to determine the hardness value.
Universal hardness testers are known for:
- Hohe Genauigkeit
- Vielseitigkeit
- Reliable measurement results
- Multi-scale testing capability
Die Bedeutung der Härtemessung
Hardness testing is critical in determining a material’s mechanical properties.
Some of the major reasons for performing hardness testing include:
Material Quality Verification
Hardness testing ensures materials meet engineering and production standards.
Bewertung der Wärmebehandlung
After processes such as annealing, quenching, or tempering, hardness testing verifies whether the treatment produced the desired results.
Wear Resistance Analysis
Harder materials usually provide better resistance against abrasion and wear.
Product Durability Testing
Hardness measurements help evaluate the long-term durability of components.
Working Principle of a Universal Hardness Tester
The operation of a universal hardness tester is based on the indentation testing method.
The machine applies a controlled load through an indenter onto the test specimen and measures the resulting indentation.
Indentation Testing Method
The testing procedure generally follows these steps:
- The sample material is placed on the testing platform.
- The selected hardness testing method is chosen.
- A specific indenter is positioned on the sample.
- A controlled load is applied for a fixed duration.
- The indentation produced is measured.
- The hardness value is calculated.
Jedes Härteprüfverfahren verwendet different indenters and load levels.
Hardness Value Measurement
Hardness values can be measured using different approaches depending on the test type.
Tiefenmessung
Some tests measure the Tiefe der Vertiefung to determine hardness.
Optische Messung
Other tests measure the Durchmesser oder Diagonale der Vertiefung unter Verwendung von Mikroskopen oder digitalen Bildgebungssystemen.
Modern universal hardness testers often include automatic measurement software that calculates hardness values instantly.
Types of Hardness Tests Performed by Universal Hardness Tester
Universal hardness testers can perform several common hardness testing methods.
Brinell Hardness Test
Die Brinell hardness test uses a Kugelindenter aus Stahl oder Wolframkarbid pressed into the material surface.
Merkmale
- Large indentation size
- Geeignet für weichere Metalle
- Gut geeignet für Gusswerkstoffe
The Brinell method is widely used in heavy industry and metal production.
Rockwell Hardness Test
Die Rockwell hardness test measures hardness based on the Eindringtiefe of an indenter.
Vorteile
- Quick testing procedure
- Direct hardness value display
- Minimal operator error
Rockwell testing is commonly used in industrial quality control laboratories.
Vickers-Härteprüfung
Die Vickers hardness test uses a Diamant-Pyramiden-Eindringkörper.
Vorteile
- Extremely precise measurements
- Geeignet für weiche und harte Materialien
- Works well for thin samples
Vickers testing is frequently used in scientific research and metallurgical studies.
Main Components of a Universal Hardness Tester
A universal hardness tester contains several essential components.
Indentersystem
The indenter is responsible for applying force onto the material surface.
Common indenters include:
- Diamant-Pyramide
- Steel ball
- Tungsten carbide ball
Each indenter corresponds to a specific hardness testing method.
Lastaufnahmemechanismus
The load application system applies controlled force to the indenter.
Zu den Ladesystemen können gehören:
- Dead weight systems
- Hydrauliksysteme
- Motorized loading systems
Precise load control ensures accurate and repeatable testing results.
Messsystem
The measurement system evaluates the indentation produced during testing.
Modern systems may include:
- Optische Mikroskope
- Digital cameras
- Automatic image analysis software
These technologies increase measurement precision.
Digital Control Panel
Advanced universal hardness testers feature digital interfaces that allow users to:
- Select hardness testing methods
- Adjust testing parameters
- Store measurement data
- Berichte erstellen
Touchscreen systems are increasingly common in modern equipment.
Applications of Universal Hardness Tester
Universal hardness testers are used in many industries.
Metallurgische Laboratorien
Used to analyze metal properties and heat treatment results.
Autoindustrie
Tests engine components, gears, and mechanical parts.
Luft- und Raumfahrtindustrie
Evaluates high-strength alloys used in aircraft structures.
Manufacturing Quality Control
Ensures materials meet required hardness specifications.
Research Institutions
Scientists use universal hardness testers to study material behavior and mechanical performance.
Advantages of Using a Universal Hardness Tester
A universal hardness tester offers several benefits.
Multi-Method Testing
Allows Brinell, Rockwell, and Vickers tests in one machine.
Hohe Präzision
Liefert präzise Härtemessungen.
Improved Efficiency
Reduces the need for multiple testing machines.
Kostengünstig
Combining multiple testing methods saves equipment costs.
Vielseitigkeit
Suitable for testing many different materials.
Industry Standards for Hardness Testing
Hardness testing must comply with international standards established by organizations such as:
- ASTM International
- Internationale Organisation für Normung
These standards ensure that hardness testing procedures are consistent and reliable worldwide.
How to Choose the Right Universal Hardness Tester
When selecting a universal hardness tester, several factors should be considered.
Material Typ
The tester should support the hardness testing methods required for the material.
Testing Load Range
Ensure the machine supports appropriate load levels.
Messgenauigkeit
High-quality optical systems improve measurement precision.
Automatisierungsgrad
Automated testers increase efficiency and reduce human error.
Datenverwaltung
Modern testers include software for data storage and analysis.
Wartung und Kalibrierung
Proper maintenance ensures reliable performance.
Zu den wichtigen Wartungsmaßnahmen gehören:
- Cleaning indenters regularly
- Überprüfung der Lastkalibrierung
- Inspecting optical systems
- Aktualisierung der Testsoftware
Routine calibration ensures accurate hardness measurements over time.
Future Trends in Hardness Testing Technology
Hardness testing equipment continues to evolve with new technologies.
Fully Automated Testing Systems
Automation increases productivity and reduces operator involvement.
Digitale Bildverarbeitungstechnologie
Advanced cameras improve measurement accuracy.
Integration künstlicher Intelligenz
AI tools can analyze test results and identify material defects.
Intelligente Laborintegration
Universal hardness testers can integrate with Laborinformations- und -managementsysteme (LIMS).
Häufig gestellte Fragen
1. What is a universal hardness tester used for?
It measures the hardness of materials using multiple hardness testing methods in one machine.
2. What hardness tests can a universal hardness tester perform?
Most universal testers support Brinell, Rockwell, and Vickers hardness tests.
3. Welche Materialien können geprüft werden?
Materialien wie metals, alloys, plastics, and ceramics kann getestet werden.
4. Why is hardness testing important in manufacturing?
It ensures that materials meet strength and durability requirements.
5. How accurate are universal hardness testers?
Hochwertige Prüfgeräte bieten extremely accurate and repeatable measurements.
6. How often should hardness testers be calibrated?
Die Kalibrierung sollte durchgeführt werden periodically according to industry standards and manufacturer recommendations.
Schlussfolgerung
A universal hardness tester is an advanced and versatile instrument used to measure material hardness using multiple standardized testing methods. By combining techniques such as Brinell, Rockwell, and Vickers testing, this equipment provides comprehensive hardness evaluation within a single system.
Universal hardness testers play a critical role in material research, quality control, and industrial manufacturing, ensuring that materials meet required performance and safety standards.
As technology advances, modern universal hardness testers are becoming more automated, precise, and digitally integrated, making them indispensable tools in modern material testing laboratories.