



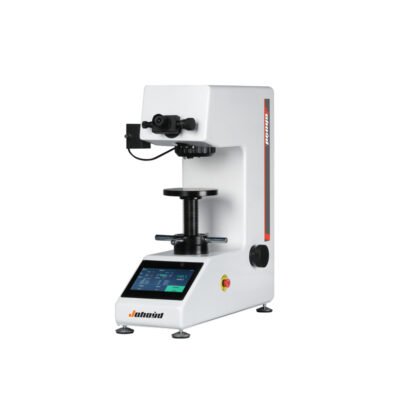
Wichtigste Funktionen und Merkmale:
- Das von erfahrenen Optikingenieuren entwickelte optische System liefert nicht nur klare Bilder, sondern kann auch als einfaches Mikroskop verwendet werden – mit einstellbarer Helligkeit, angenehmem Sehkomfort und ohne Ermüdungserscheinungen auch bei längerem Gebrauch;
- The 7-inch touch screen can display the test method, test force, upper and lower limits of hardness value, measured indentation length, hardness value, test force retention time, measurement times and can enter year, month, date, test results and data processing Wait;
- The system comes with a calibration function, and each test force can be manually adjusted to input the error calibration instrument;
- Einstellbereich für die Helligkeit des optischen Systems: 0–100;
- It can store up to 100 sets of test data, and display the average value and test times data on the main interface;
- Die Einheit der Prüfkraft kann manuell für die Umrechnung ausgewählt werden; die Umrechnungseinheiten sind: (kgf, N)
- The main interface can display 4 conversion scales at the same time, and can switch between national standards, American standards and international standards. A total of 18 measurement scales can be converted: HRA, HRB, HRC, HRD, HRE, HRF, HRG, HRH, HRK , HR15N, HR30N, HR45N, HR15T, HR30T, HR45T, HV, HK, HBW;
- Beide Objektive können die Härte direkt messen,
- Der obere und untere Grenzmessbereich kann auf der Hauptmessoberfläche eingestellt und angezeigt werden;
- Test data can be directly exported via USB;
- Die Messskala kann in HK-Knoop-Härte umgerechnet werden;
- Das Betriebssystem kann zwischen Chinesisch und Englisch umgestellt werden;
- Optionaler integrierter Drucker; Testdaten können zur Speicherung und Analyse auch über USB auf einen USB-Stick übertragen werden;
- The cast aluminum shell has a stable structure without deformation at one time, and the pure white car paint has a high grade, strong scratch resistance, and it is still bright as new after many years of use;
- Our company has the ability to develop, design, produce and process by ourselves. Our machines provide parts replacement and maintenance upgrade services for life
Hauptanwendungsbereich:
- Steel, non-ferrous metals, metal foil, cemented carbide, metal sheet, microstructure, carbonization;
- Carburizing, nitriding and decarburizing layer, surface hardening layer, electroplating layer, coating, heat treatment;
- Glass, wafers, ceramic materials;
Technische Parameter:
| Parametername | Parameter-Daten |
| Vickers-Härteskala | HV0.3,HV0.5,HV1.0,HV2.0,HV3.0,HV5.0 |
| Anzeige | 5-stelliger Härtewert, 4-stellige Diagonallänge (D1, D2),
Haltezeit, Anzahl der Tests, Durchschnitt, Standardabweichung, Rendite |
| Prüfkraft (kgf) | 0.3,0.5,1.0,2.0,3.0,5.0 |
| Ladekontrolle | Automatisch (Laden/Halten/Deinstallieren) |
| Prüfkraft Haltezeit(en) | 1~99 |
| Optischer Kanal | Zwei Lichtkanäle (Okulare und CCD-Kamerakanäle) |
| Optisches System | Objectives: 10×, 20×(Optional 40X)
Vergrößerung des Okulars: 10× Gesamtvergrößerung (μm): 100×, 200× Measuring range (μm): 400 Resolution (μm): 0.5 |
| Härtemessbereich | (5-3000)HV |
| XY-Prüfstand (optional) | Größe (mm): 100×100
Verfahrbereich (mm): 25×25 Mindestablesung (mm): 0.01 |
| Maximale Höhe des Probekörpers (mm) | 165 |
| Maximale Breite des Musters (mm) | 130 (Abstand von der Mittellinie des Eindringkörpers zur Wand) |
| Datenausgabe (optional) | Integrierter Drucker; Testdaten können zur Speicherung und Analyse auch über USB auf einen USB-Stick übertragen werden |
| Spannung | AC220V/50HZ |
| Gesamtgröße (mm) | 585×200×630 |
| Gewicht (kg) | 42 |
Standard-Konfiguration
| Leitrechner | 1 |
| Gewicht | 3 |
| Cross measurement platform | 1 |
| Flachspanntisch | 1 |
| Horizontale Einstellschraube | 4 |
| Stromkabel | 1 |
| 10X digitales Mikroskop Okular | 1 |
| Vickers-Härteblock | 2 |
| Ersatz-Sicherung 2A | 2 |
| Produkt-Zertifikat | 1 |
| Gebrauchsanweisung | 1 |
Remarks: Optional hardness tester measurement software to eliminate human error, computer operation, improve efficiency, and more precise accuracy.
Optional built-in printer, one-key printing of measurement data





Rezensionen
Es gibt noch keine Rezensionen.